

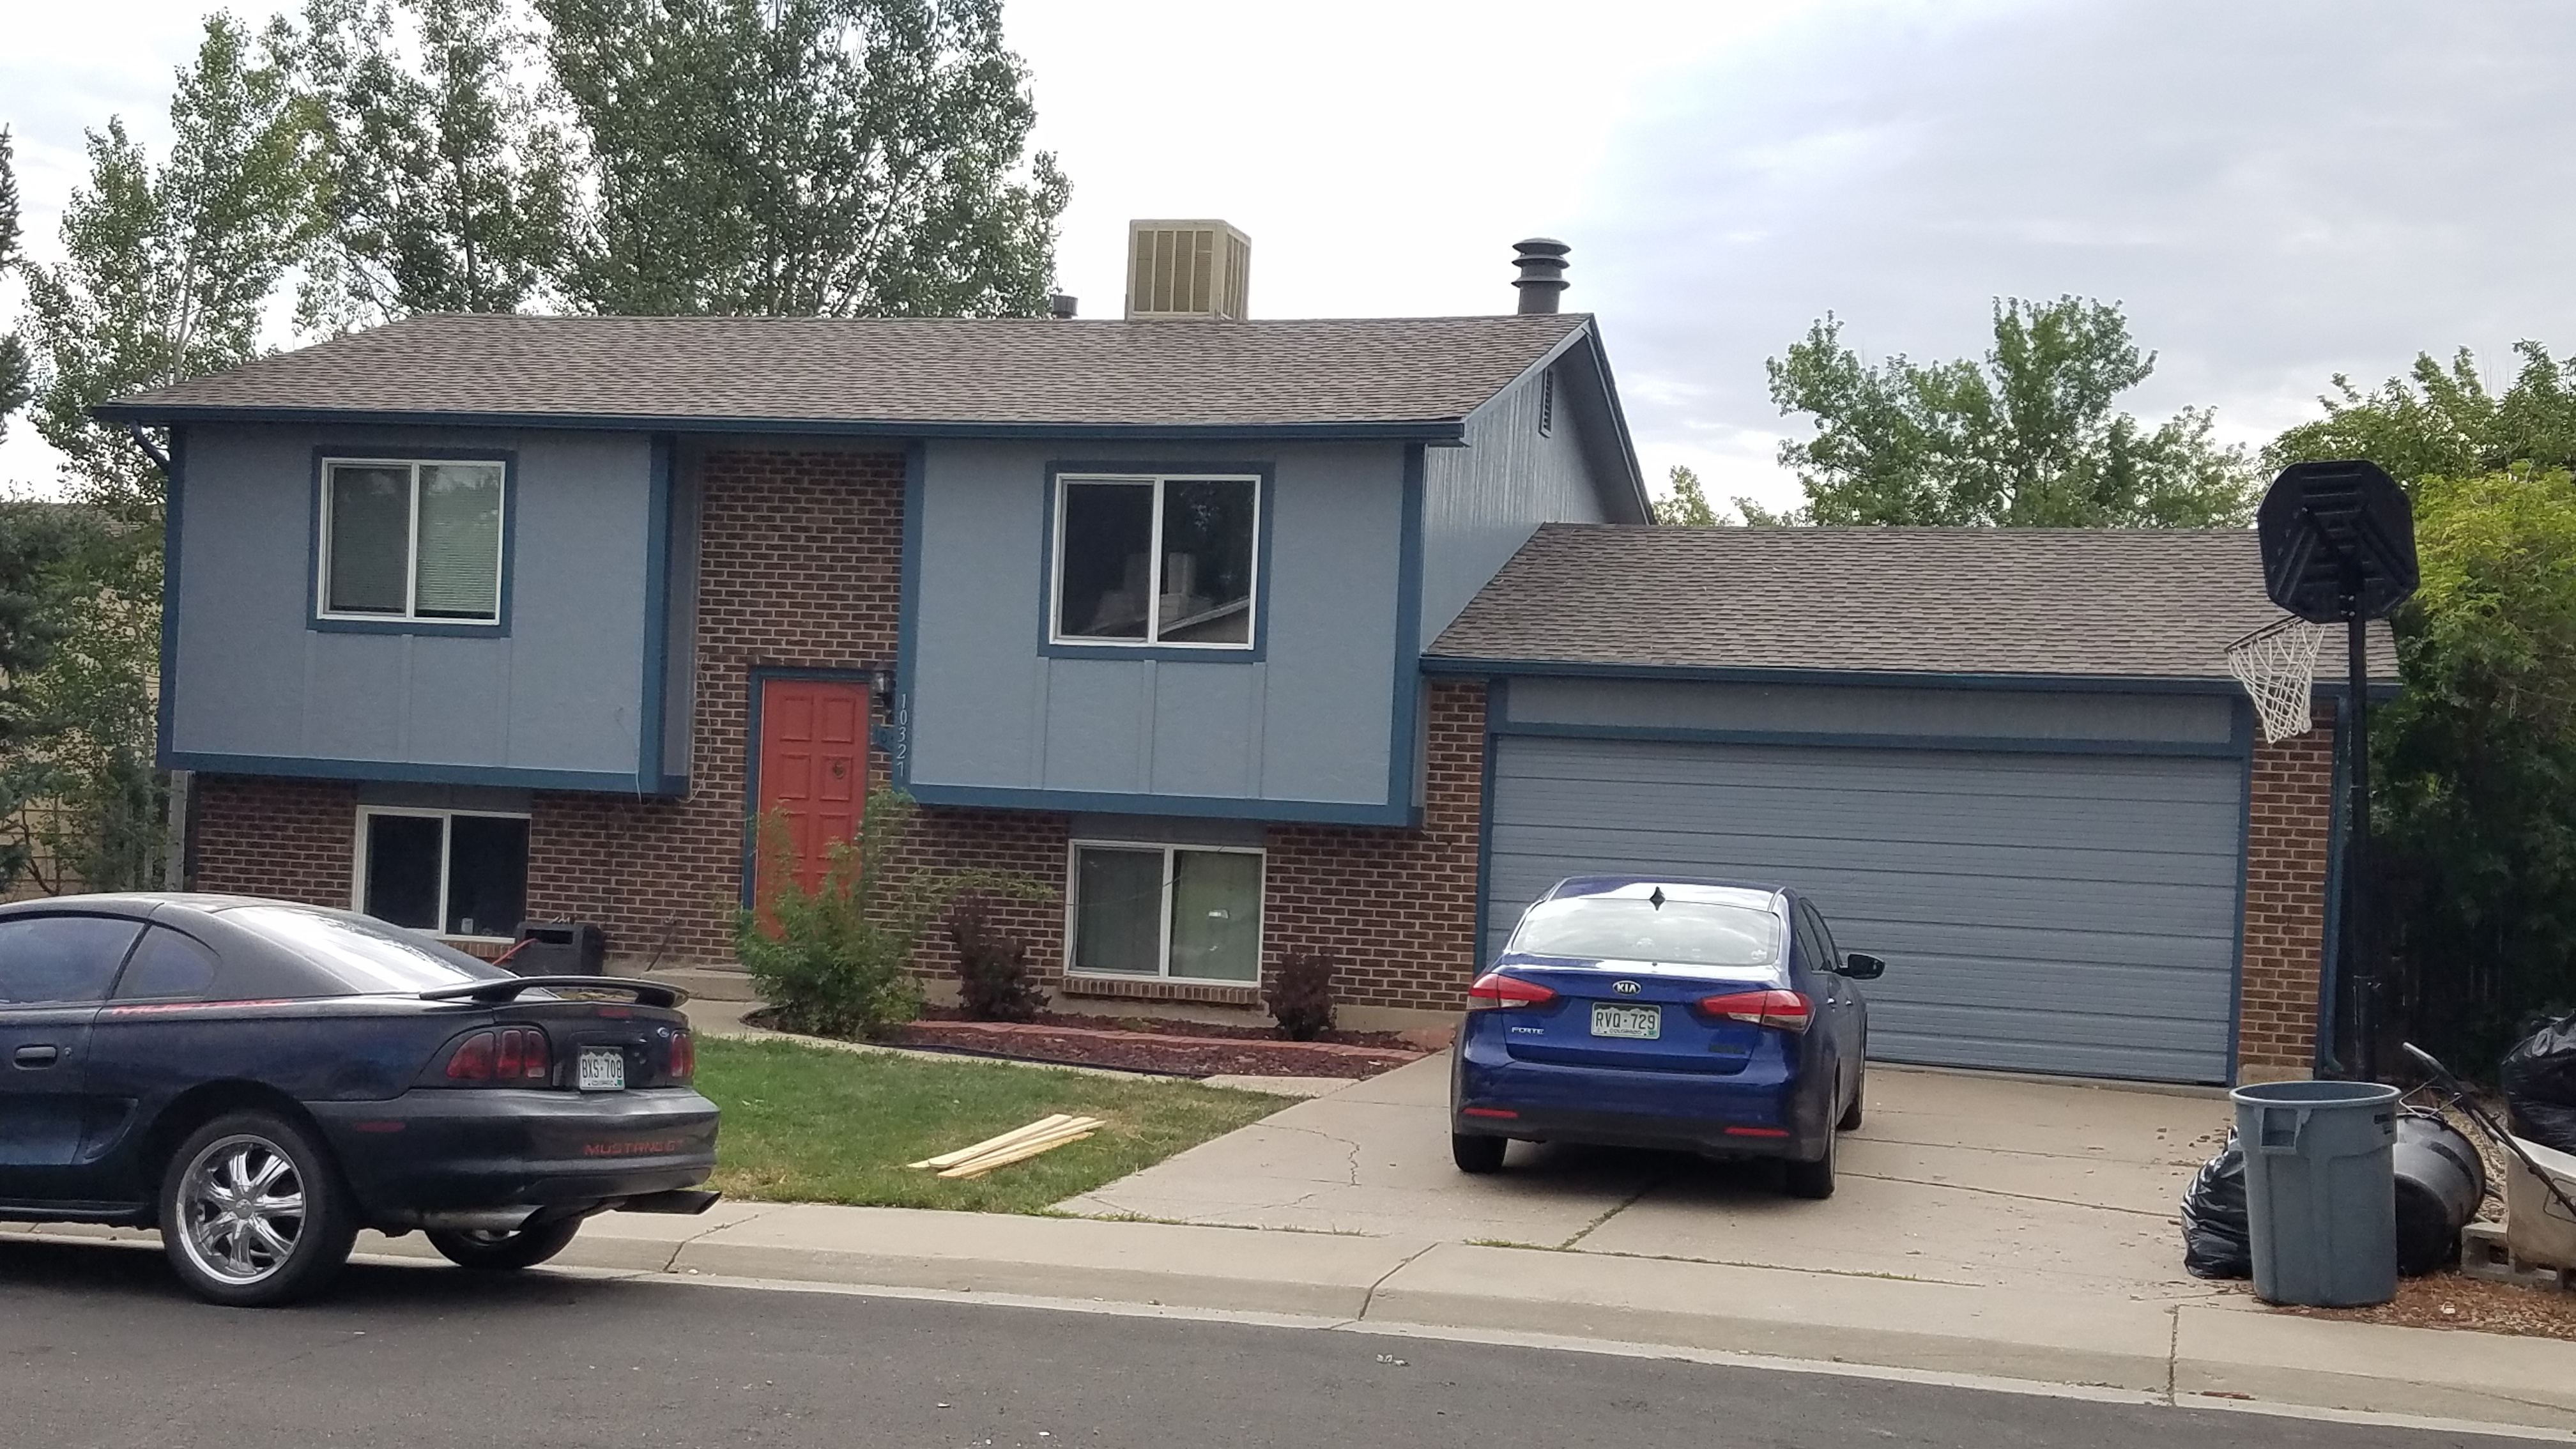
10327 Owens Circle is For Sale.
  |
This Property is currently under renovation and is not available at this time.
It is expected that it will be offered for sale in the early spring of 2022
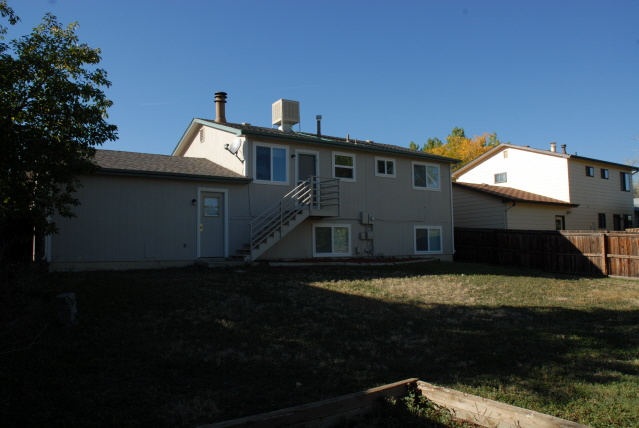
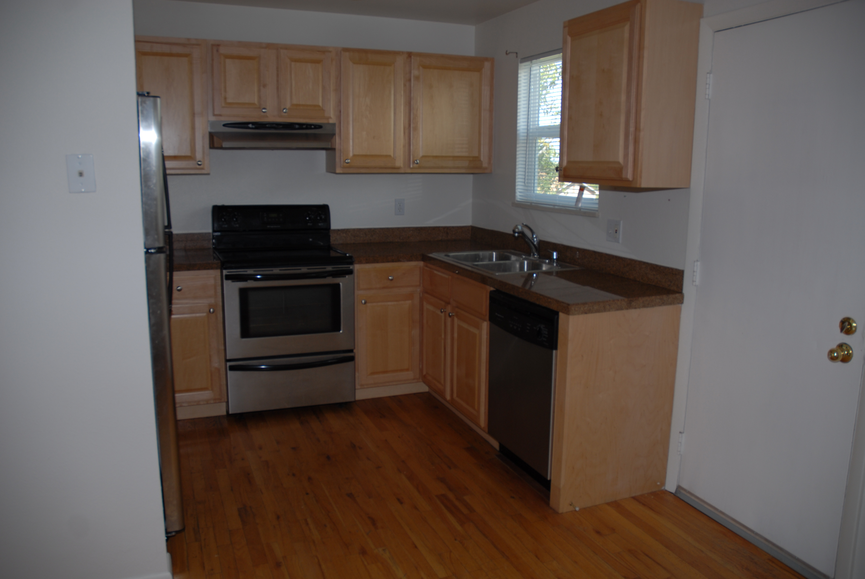
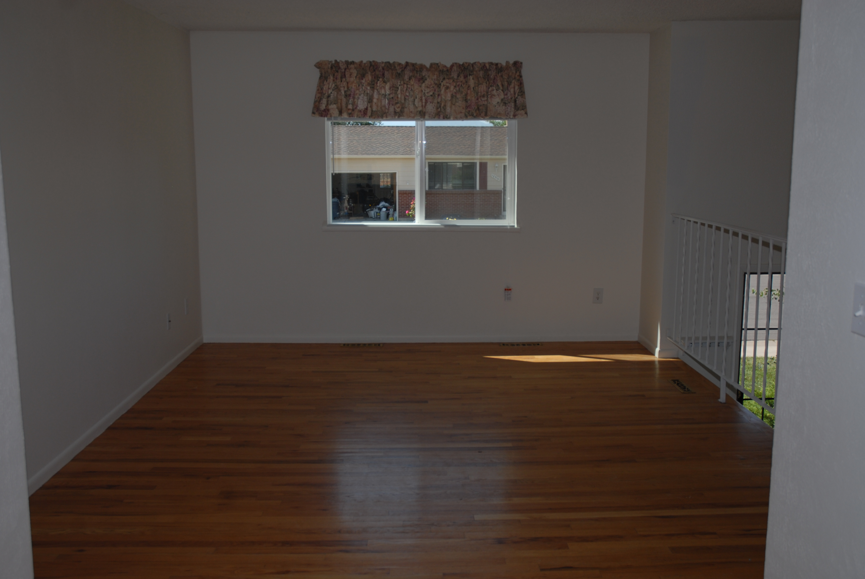
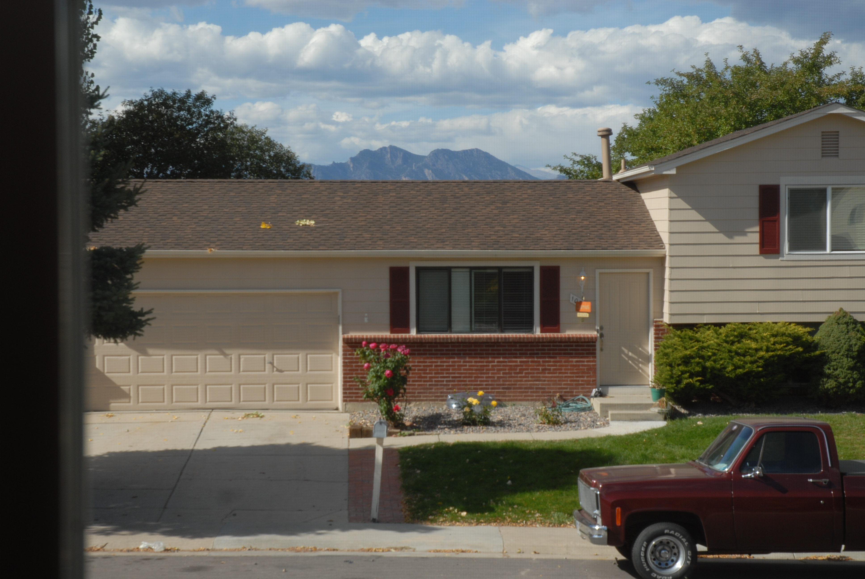
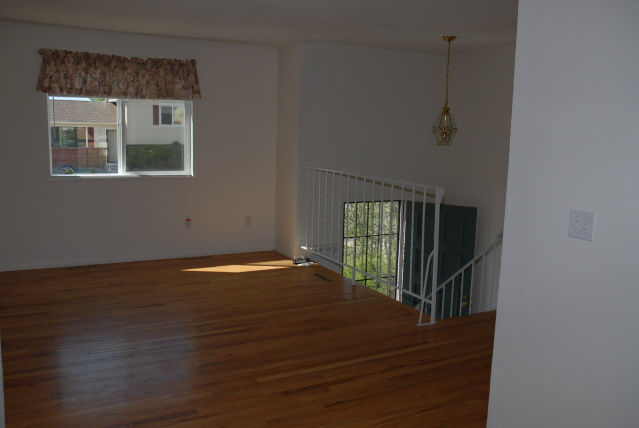
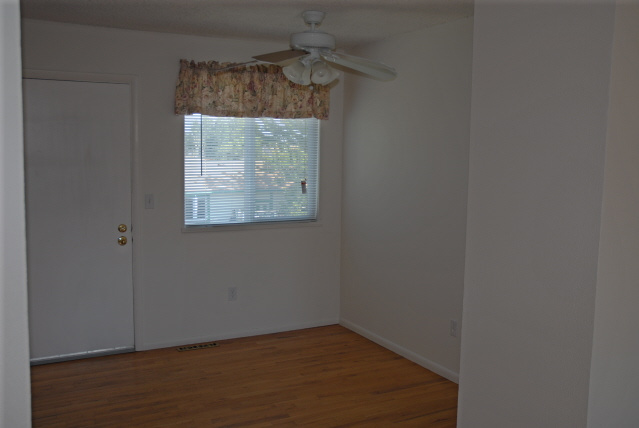
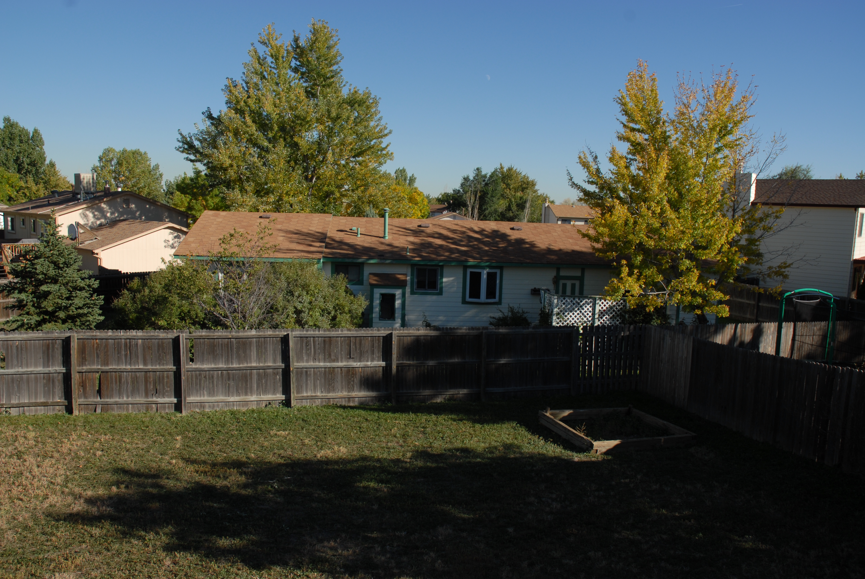
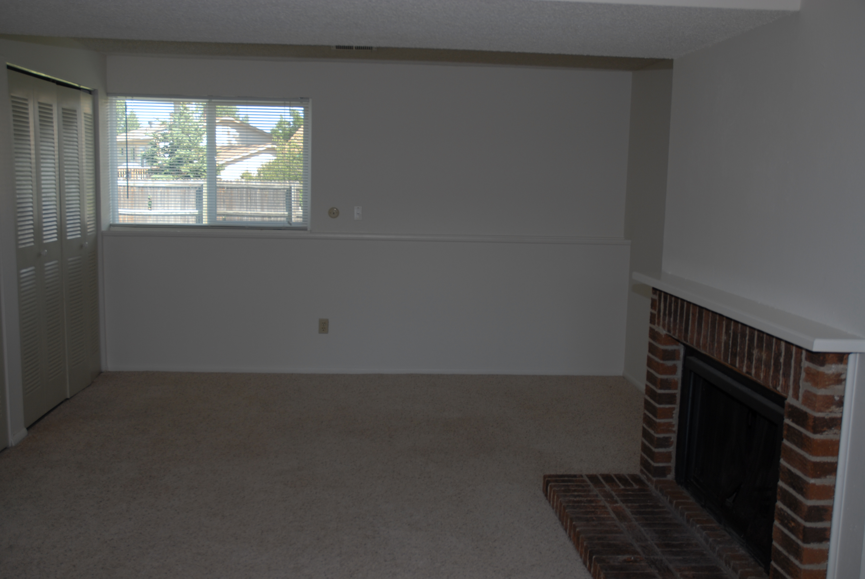
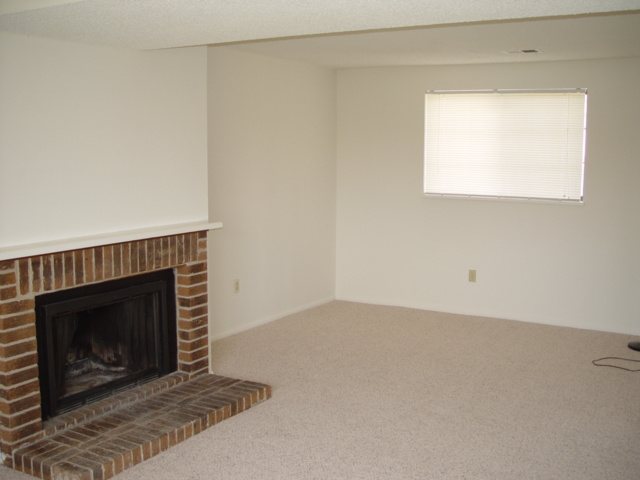
This 1,620 square foot home is located in the highly desirable Countryside subdivision. This recently remodeled four bedroom, two bath home features hardwood floors in the living room, dining room and kitchen, newer carpet, stunning new kitchen with maple cabinets, granite counter tops and new stainless steel appliances. Enjoy wonderful mountain views from the Living room and dining rooms. Relax in the roomy garden level family room with fireplace. Large backyard with plenty of room for children to play.
This stunning home is surrounded by Lakes, Parks and Open Space. All in located in walking distance (Stanley Lake Regional Park, Walnut Creek Open Space, Great Western Reservoir, Ketner Lake, Kensington Open Space Park, Colorado Hills Trailhead). The Countryside Pool and Ball Fields are within 1/4 and 1/3 mile and the Westminster Recreation Center is only 1/2 mile north of the home.
Schools in the area are Witt Elementary on 104th Dr. (~.7 mi), Wayne Carle Middle School on 100th Ave (~1 mi) and Stanley Lake High School on 104th Ave (~1.5 mi).
| |
Built: 1979
Size (square feet): 1,620
Bedrooms: 4
Bathrooms: 2
Garage: 2
Lot size: ~10,000 sq. ft.
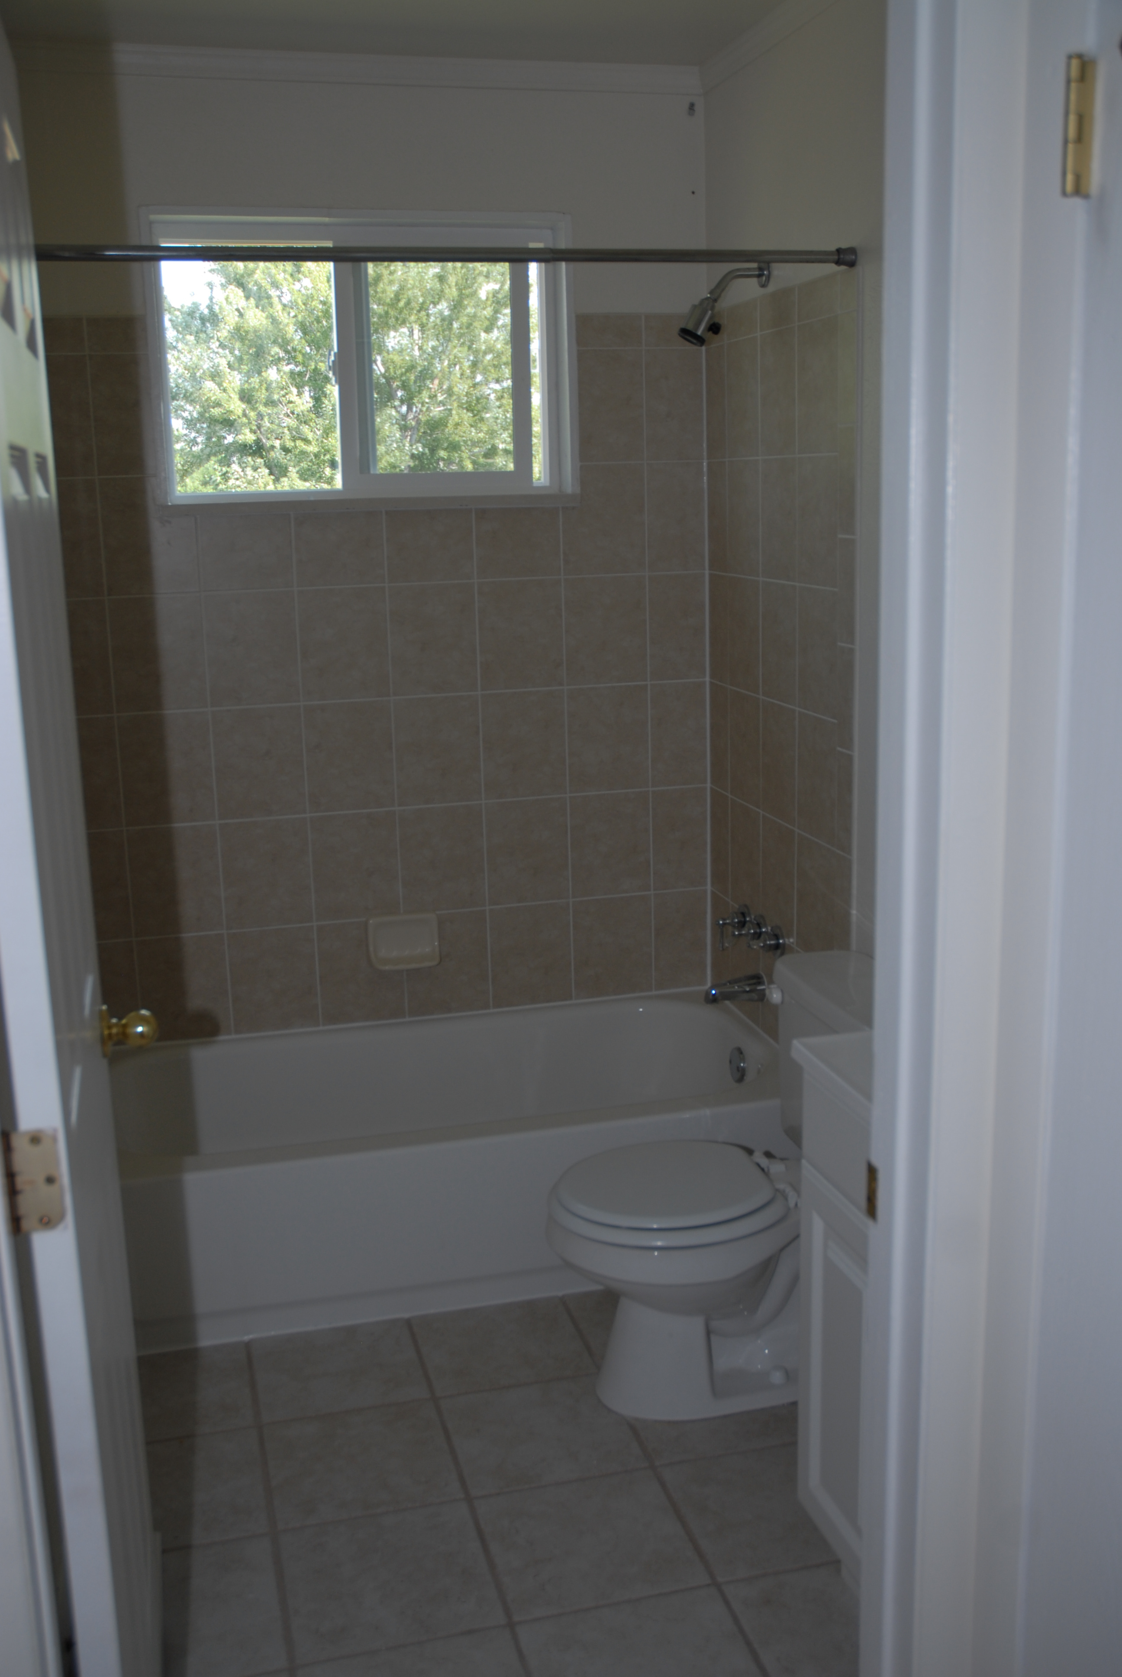
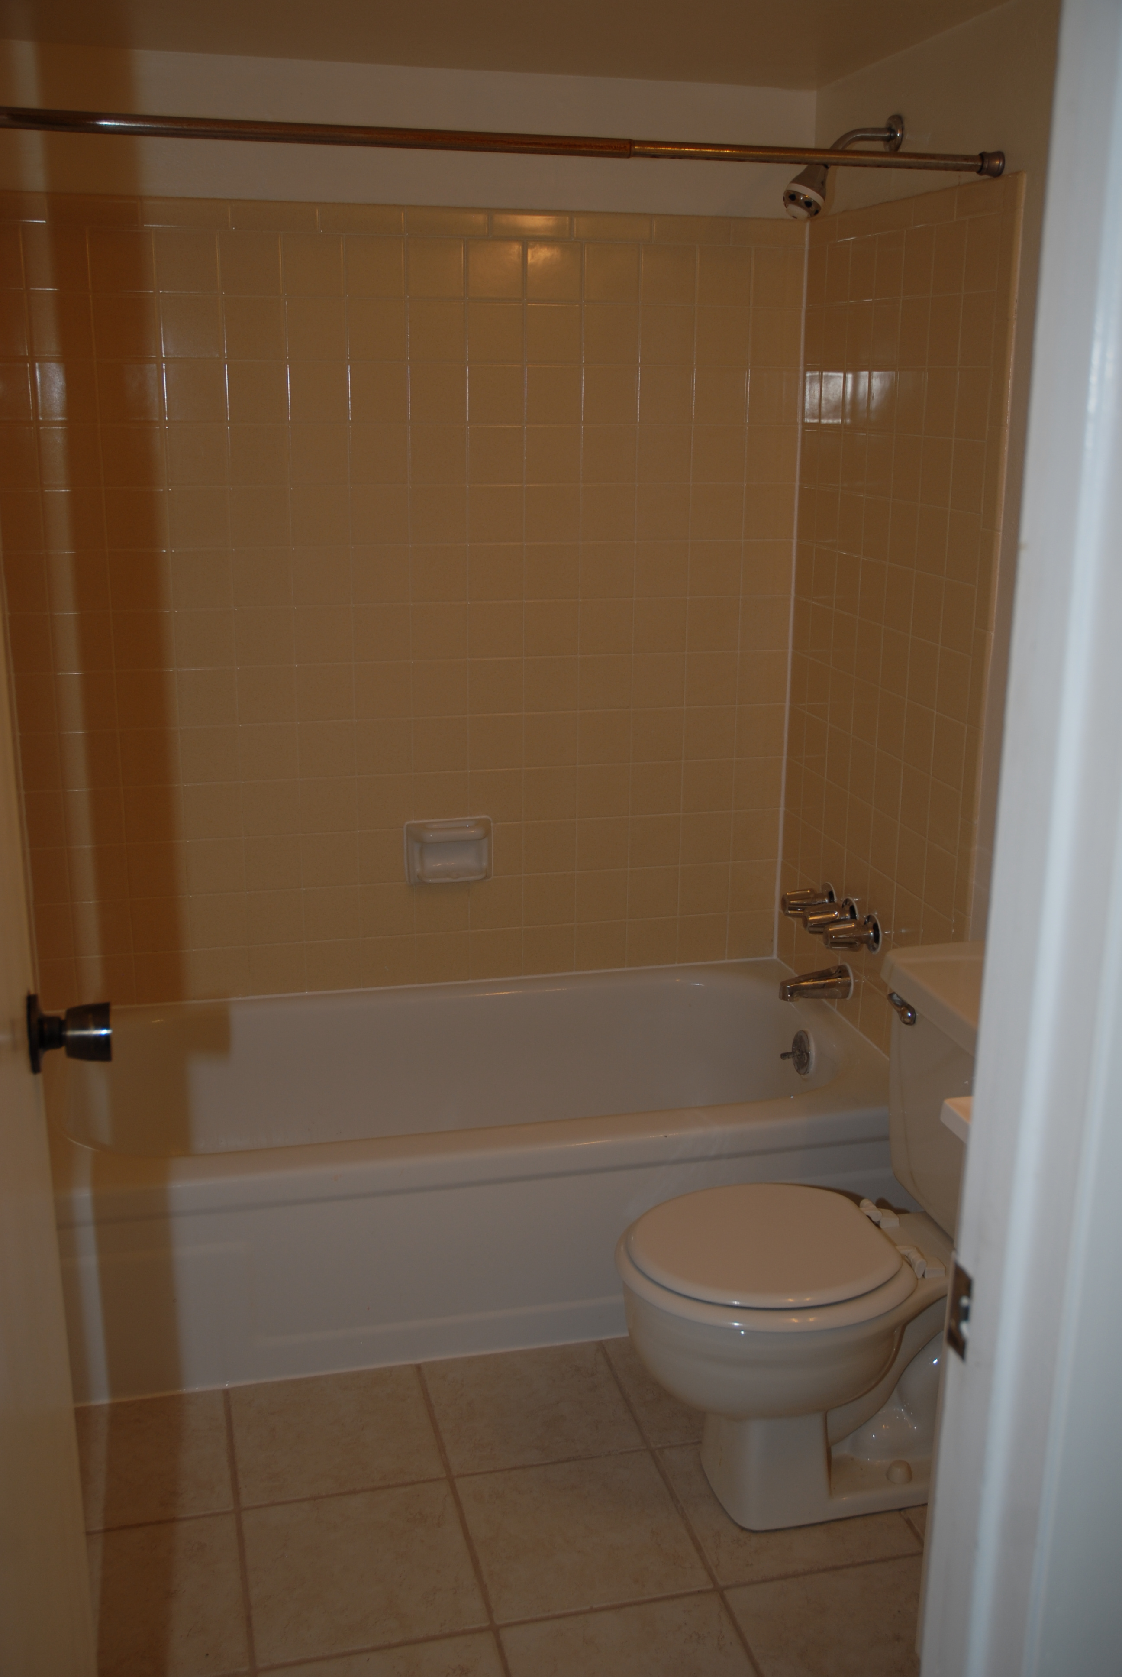
Other Features and amenities: Split level home in Countryside with finished basement. Loaded with extras, hardwood floors, new carpet, new stainless steel appliances in kitchen with maple cabinets. Evaporative cooler, gas furnace and hot water heater, newer low-e vinyl Pella windows. Newer tiled upstairs bath, new tiled downstairs bath. The garden level features a large family room with fireplace, two bedrooms, bath, laundry and storage. Large backyard, easy access to park and schools.
Since this home has just been completely remodeled.
| |
Photos
| |