Sunrise Property Management, Inc.
Menu
  • External link opens in new tab or window
    • External link opens in new tab or window
    • External link opens in new tab or window
    • External link opens in new tab or window
  • External link opens in new tab or window
    • External link opens in new tab or window
    • External link opens in new tab or window
  • External link opens in new tab or window
  • External link opens in new tab or window
  • External link opens in new tab or window
    • External link opens in new tab or window
    • External link opens in new tab or window
    • External link opens in new tab or window
  • External link opens in new tab or window303-543-9300
  • External link opens in new tab or windowleasing@sunrisepropertymgt.com
  • External link opens in new tab or windowOpen Hours

Silver Creek - 4725 Bldg, Suite B


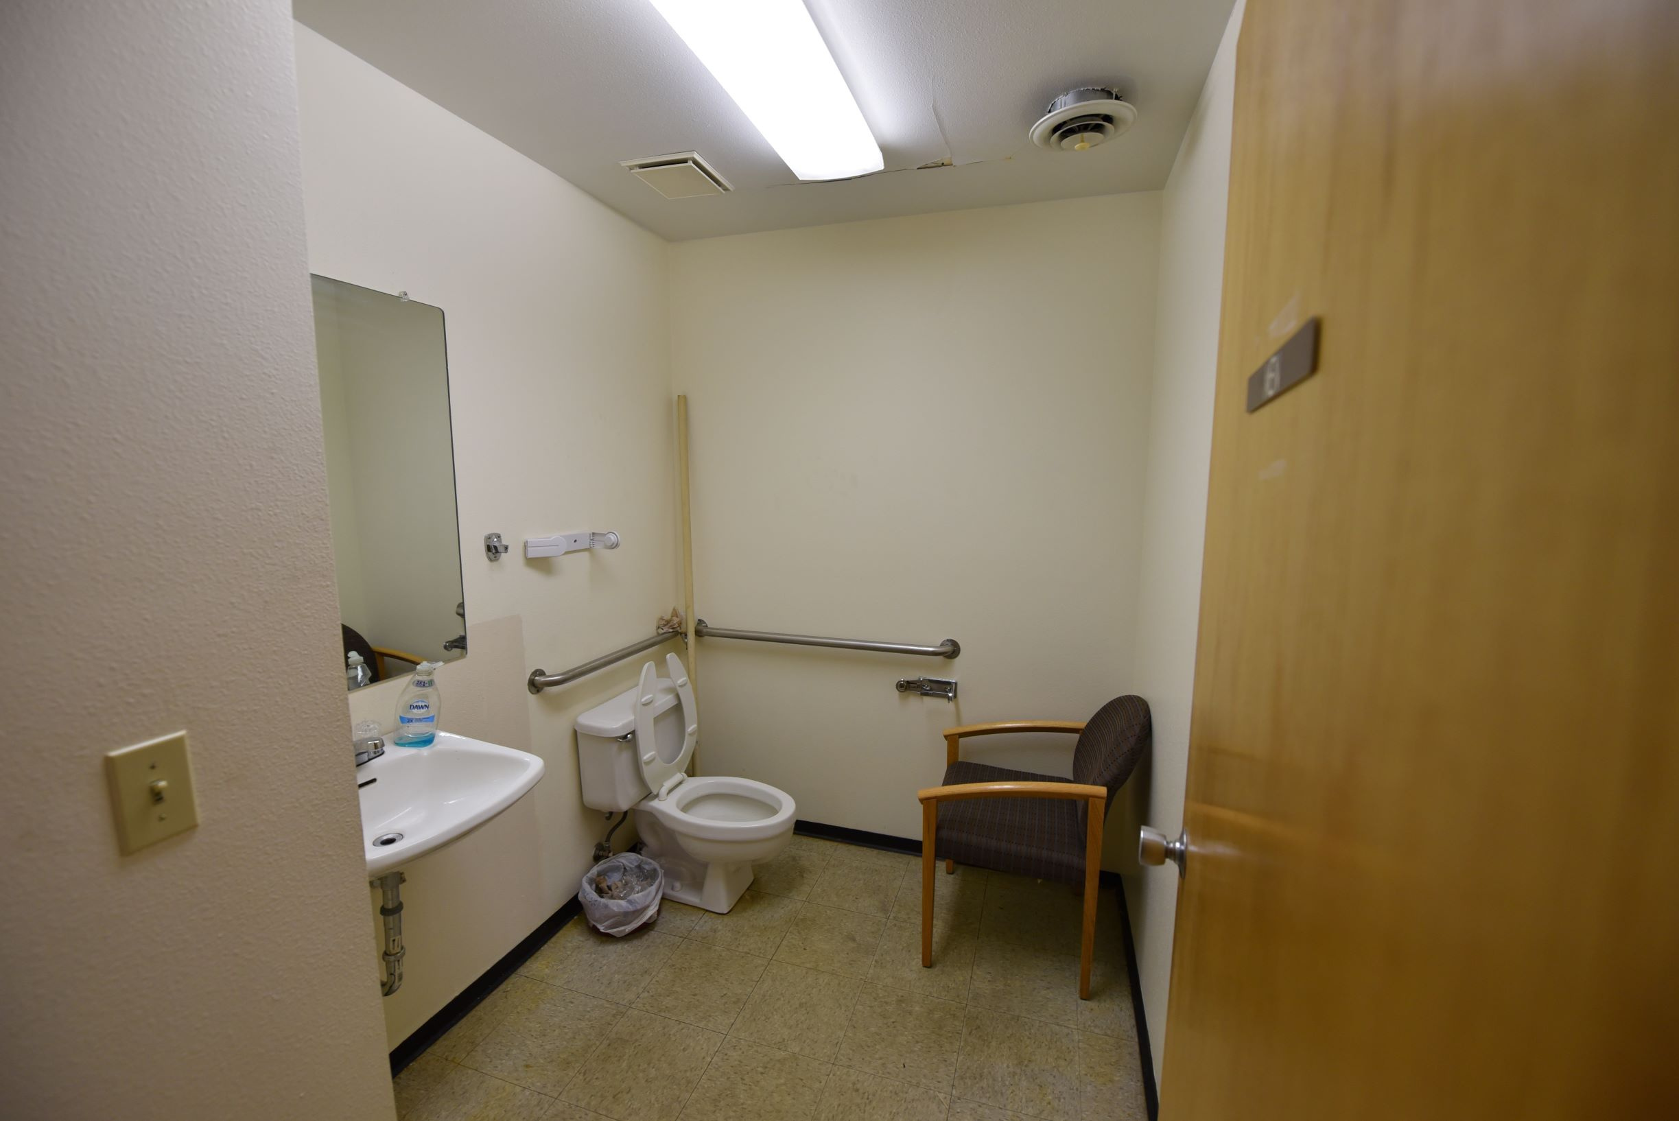
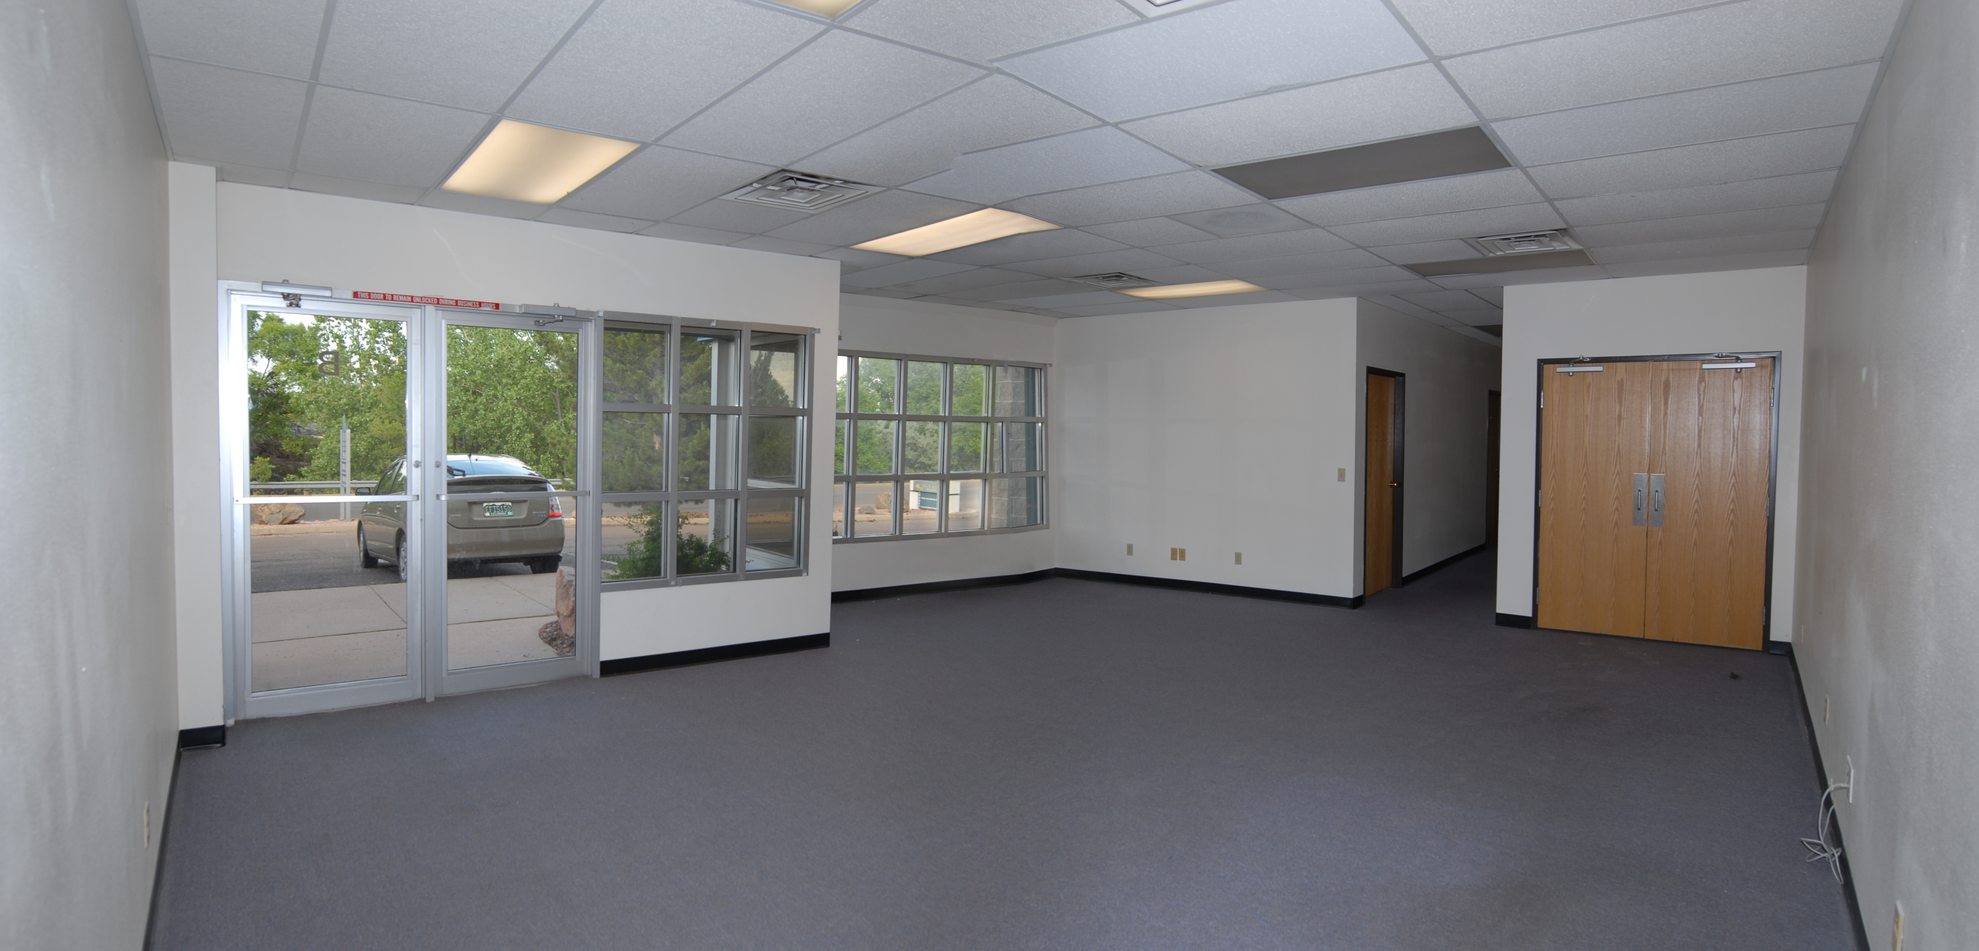
This 4,164 square foot suite features a spacious reception area, 2 private offices, and a large open work room.  The reception and office areas are carpeted and the workroom has tiled floors and 9’ drop ceilings.  The suite also has a kitchenette, two shared restrooms and a large warehouse area.

Column


Size (square feet):   4,164

Office Space:          2,664 Approx.

Warehouse Space: 1,500

Dock High Doors: 0

Drive-up Doors: 1

Power: In place – 220 volt single-phase & 277/480 volt three phase

Parking Spaces: 8

Other Features and amenities: The suite has a drive-up bay door in addition to the rear entry door.  The suite also has two shared restrooms and a kitchenette.  The warehouse features a swamp cooler and a large exhaust fan for venting heat, fumes, etc.


External link opens in new tab or windowFor a suite floor plan, click here. 

Column

Lease Rates:


  • For the full suite, 4,164 square feet, the basic lease rate is negotiable at $/sf NNN.


Photos


Shared Restroom 2
Shared Restroom 2
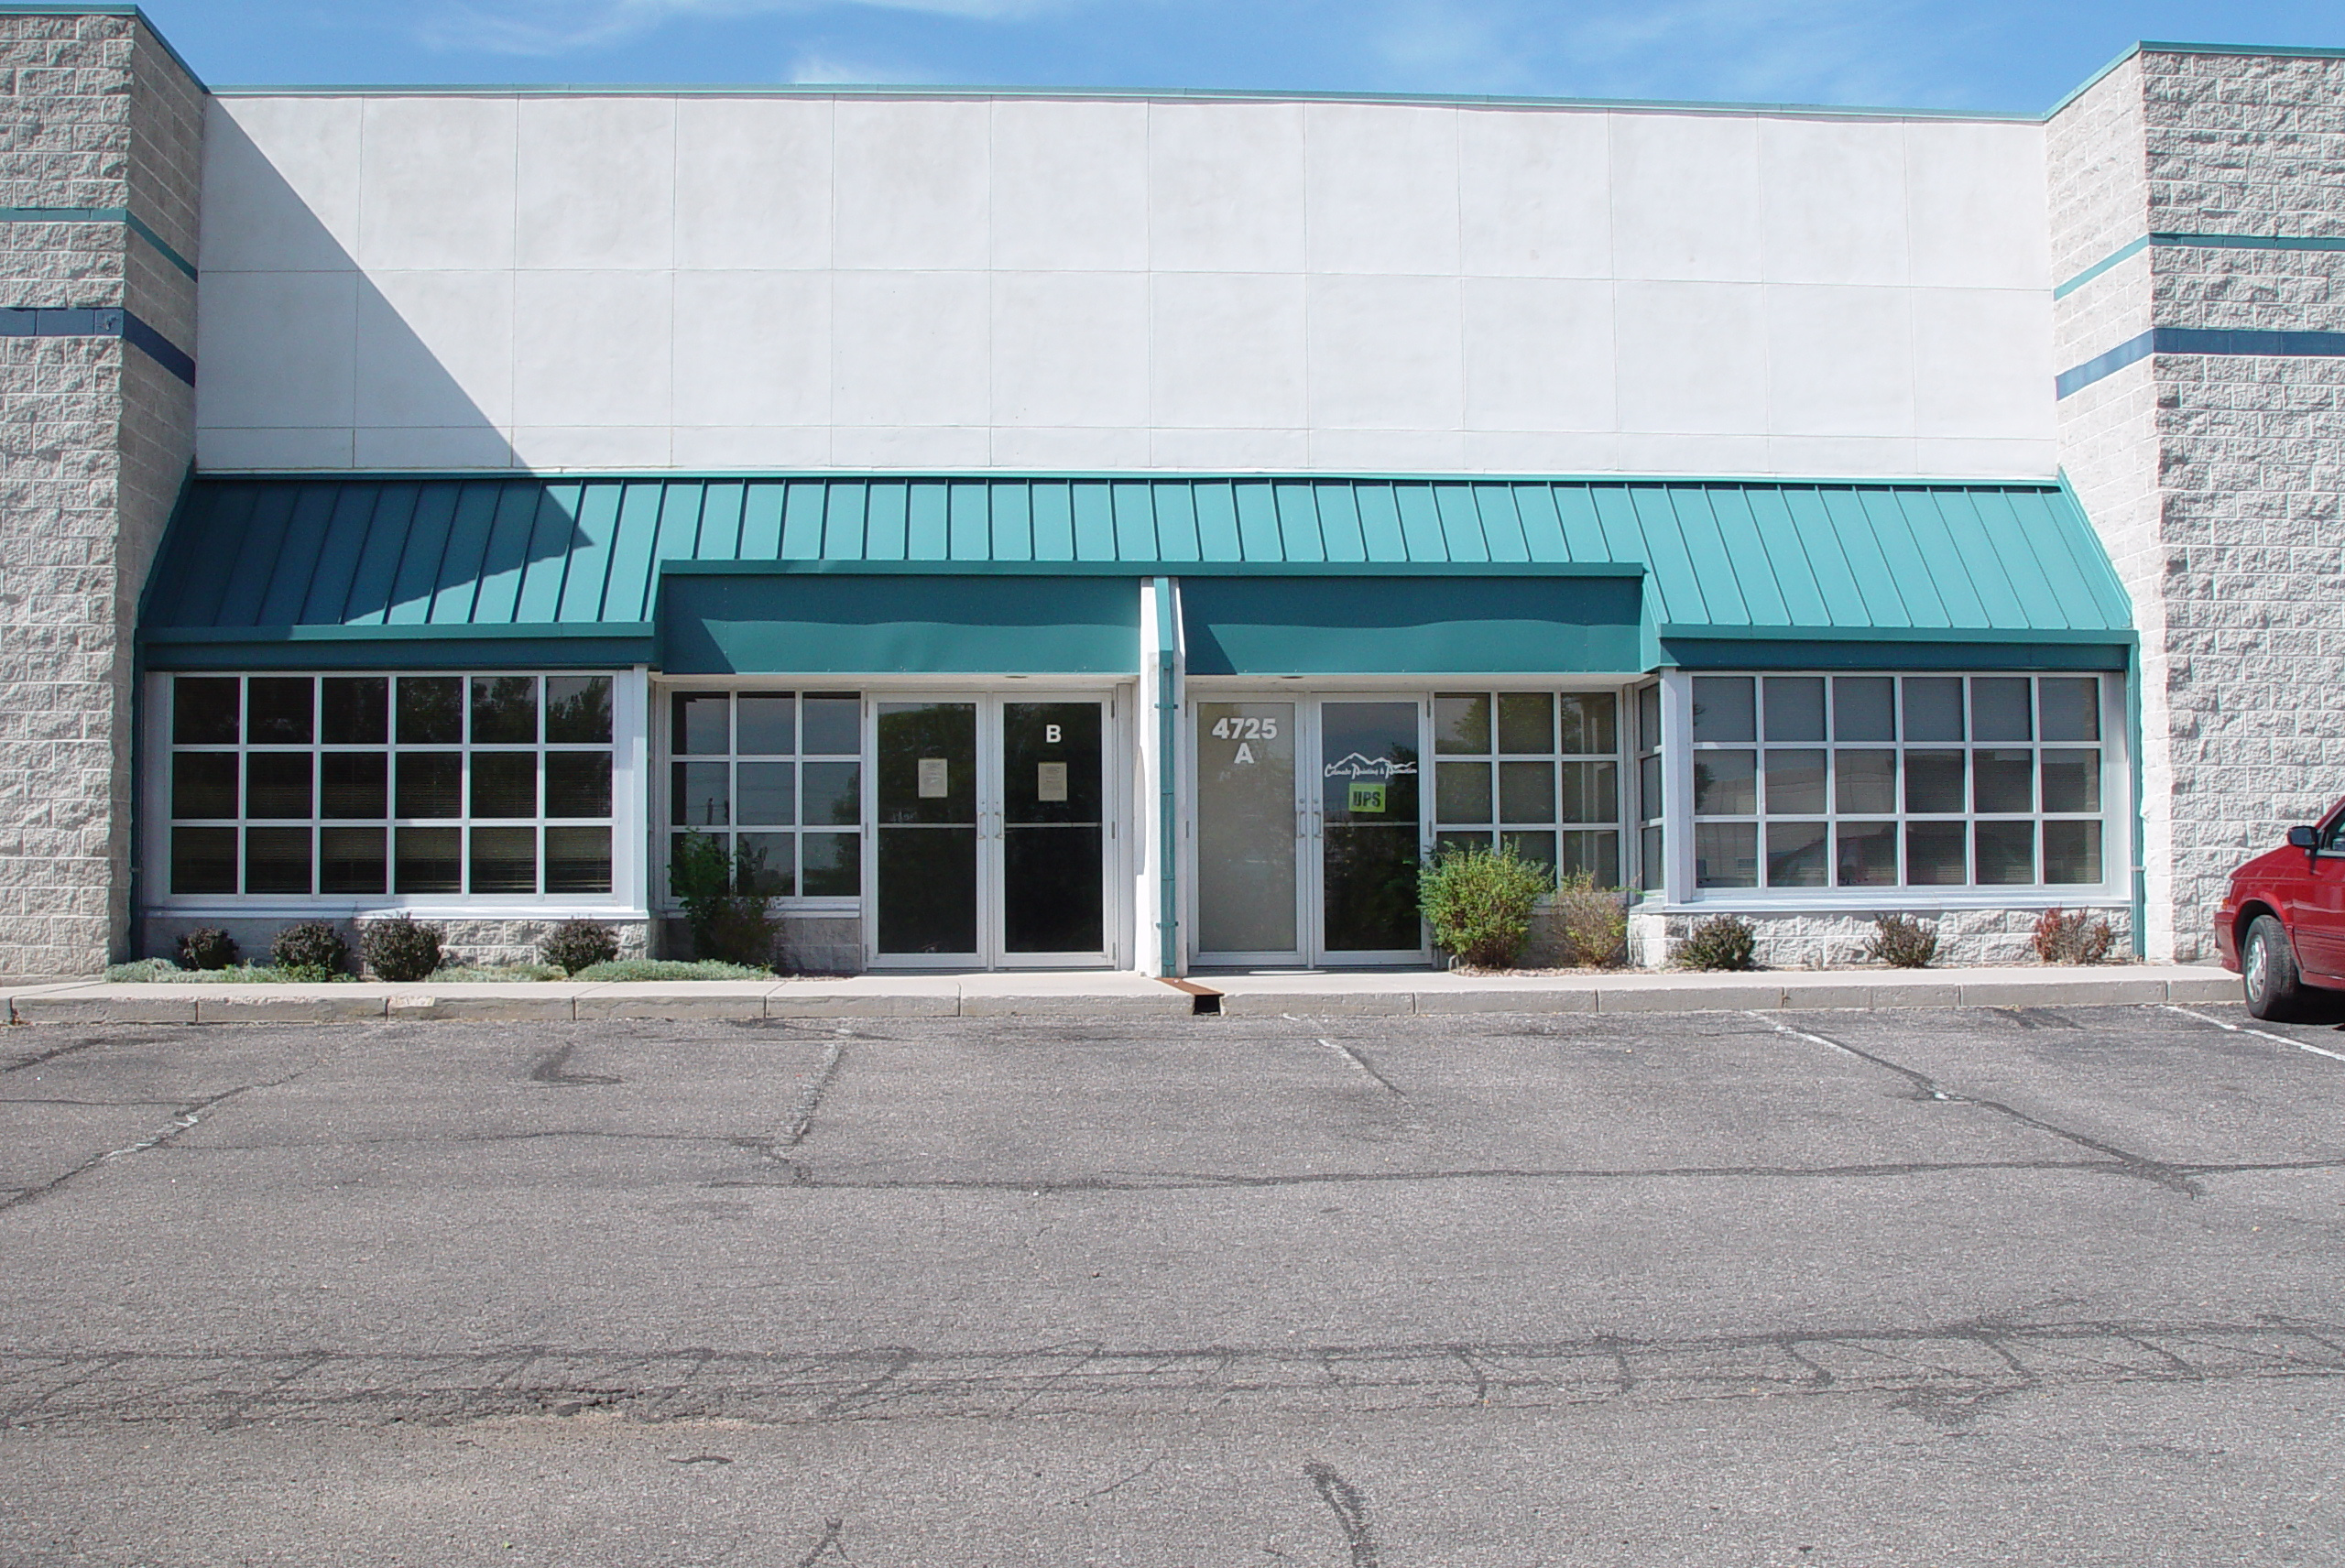
Street Facing Entry
Street Facing Entry
Reception Area
Reception Area
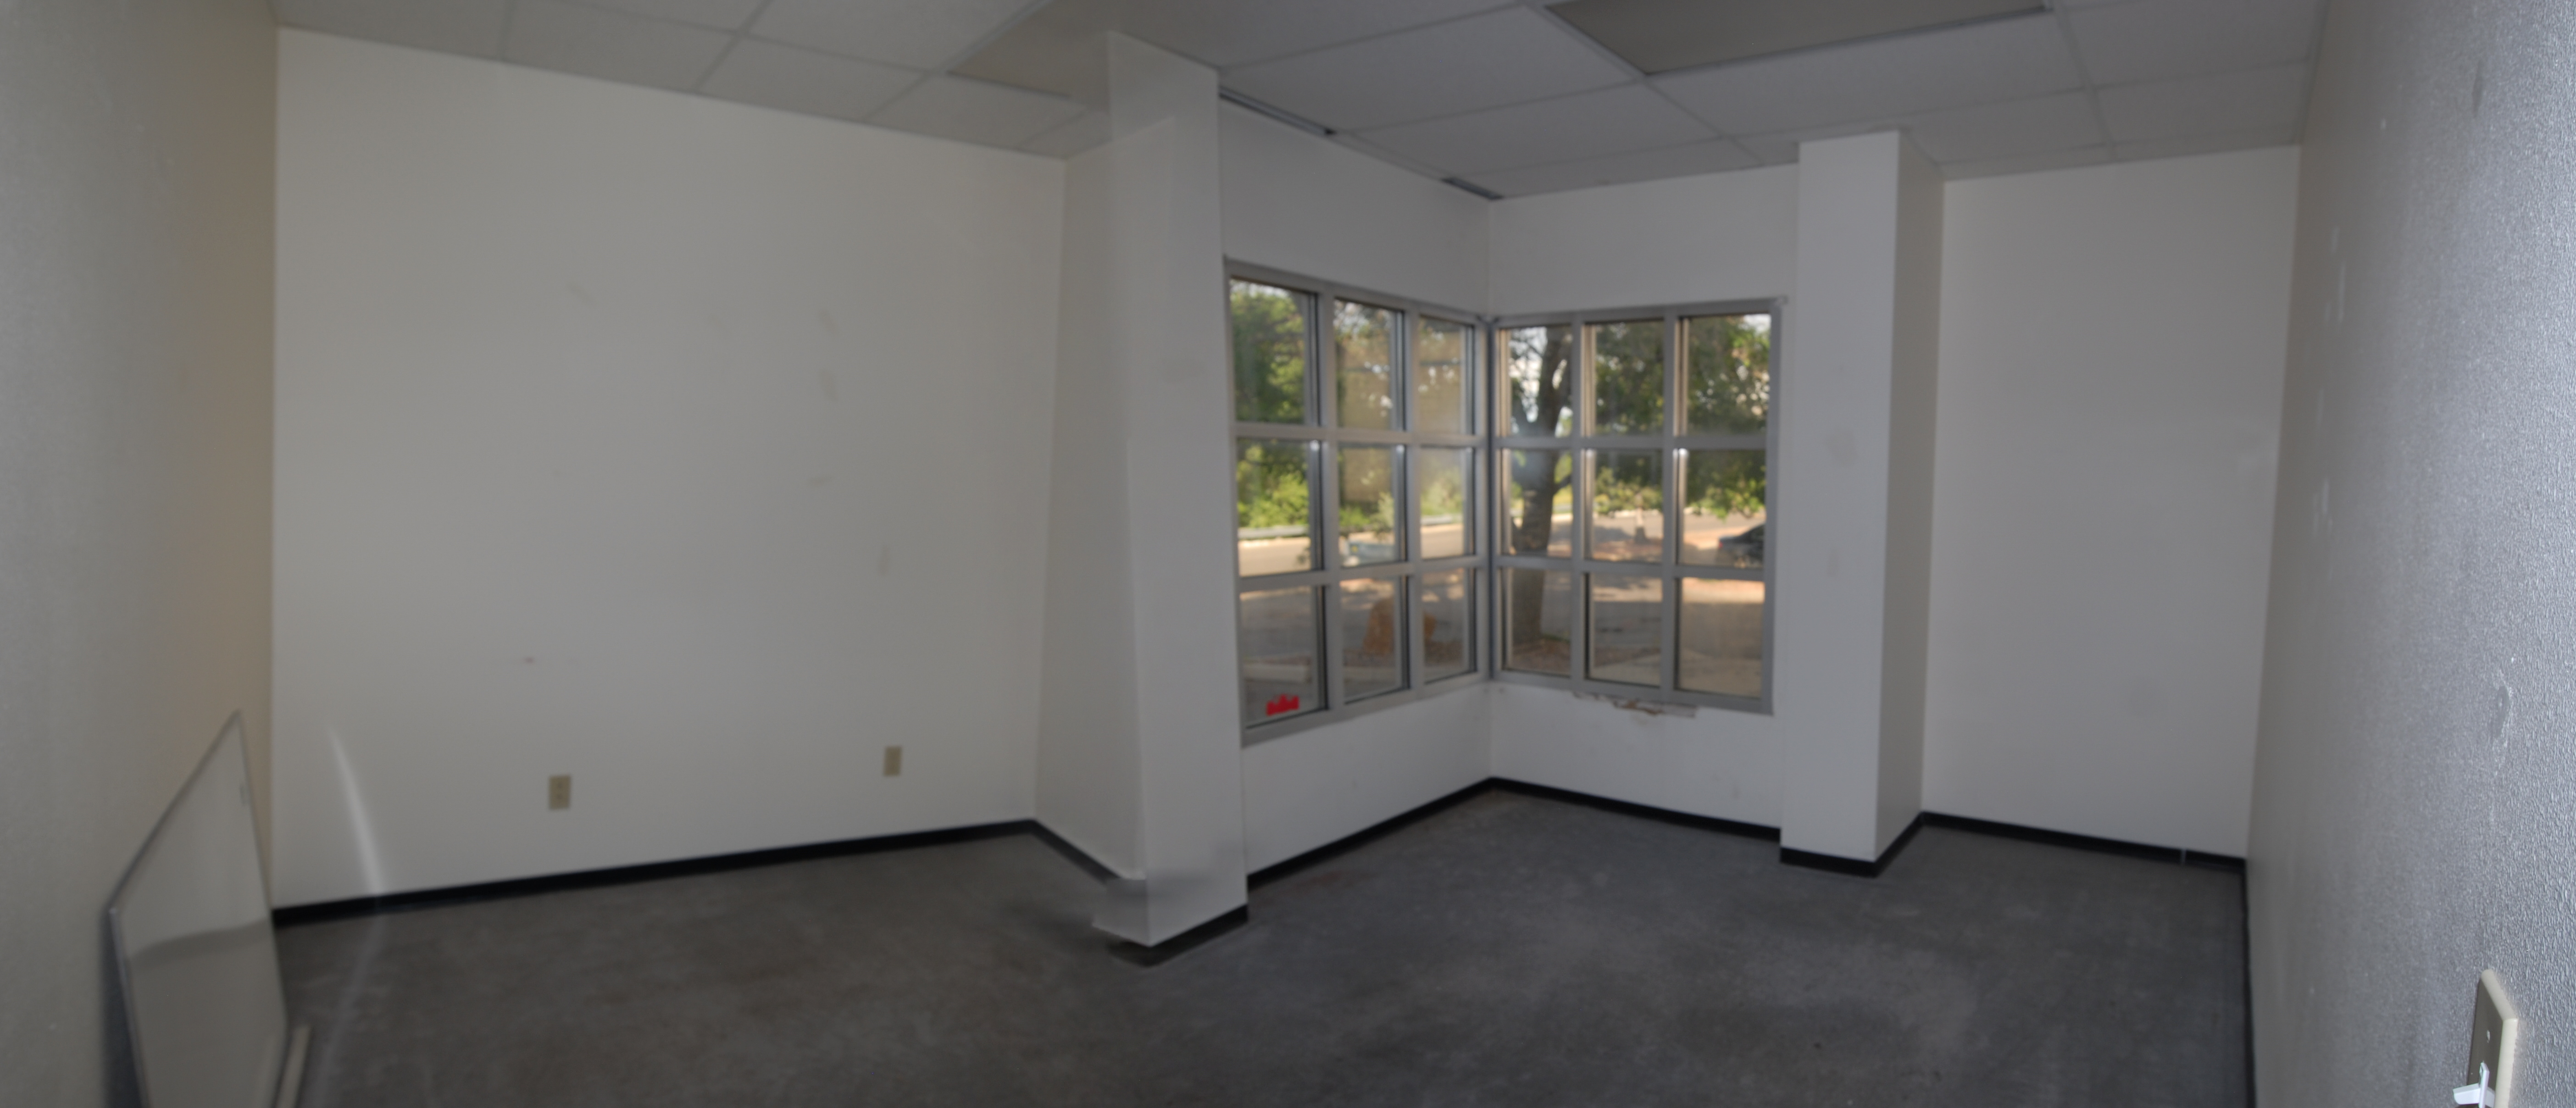
Window Office
Window Office
Inside Office from Door
Interior Office Number two
Large Workroom / Lab
Warehouse with Drive-in Overhead Door
Shared Restroom 1
Shared Restroom 1
Shared Restroom 2
Shared Restroom 2
Street Facing Entry
Street Facing Entry
Street Facing Entry
Reception Area
Window Office
Inside Office from Door
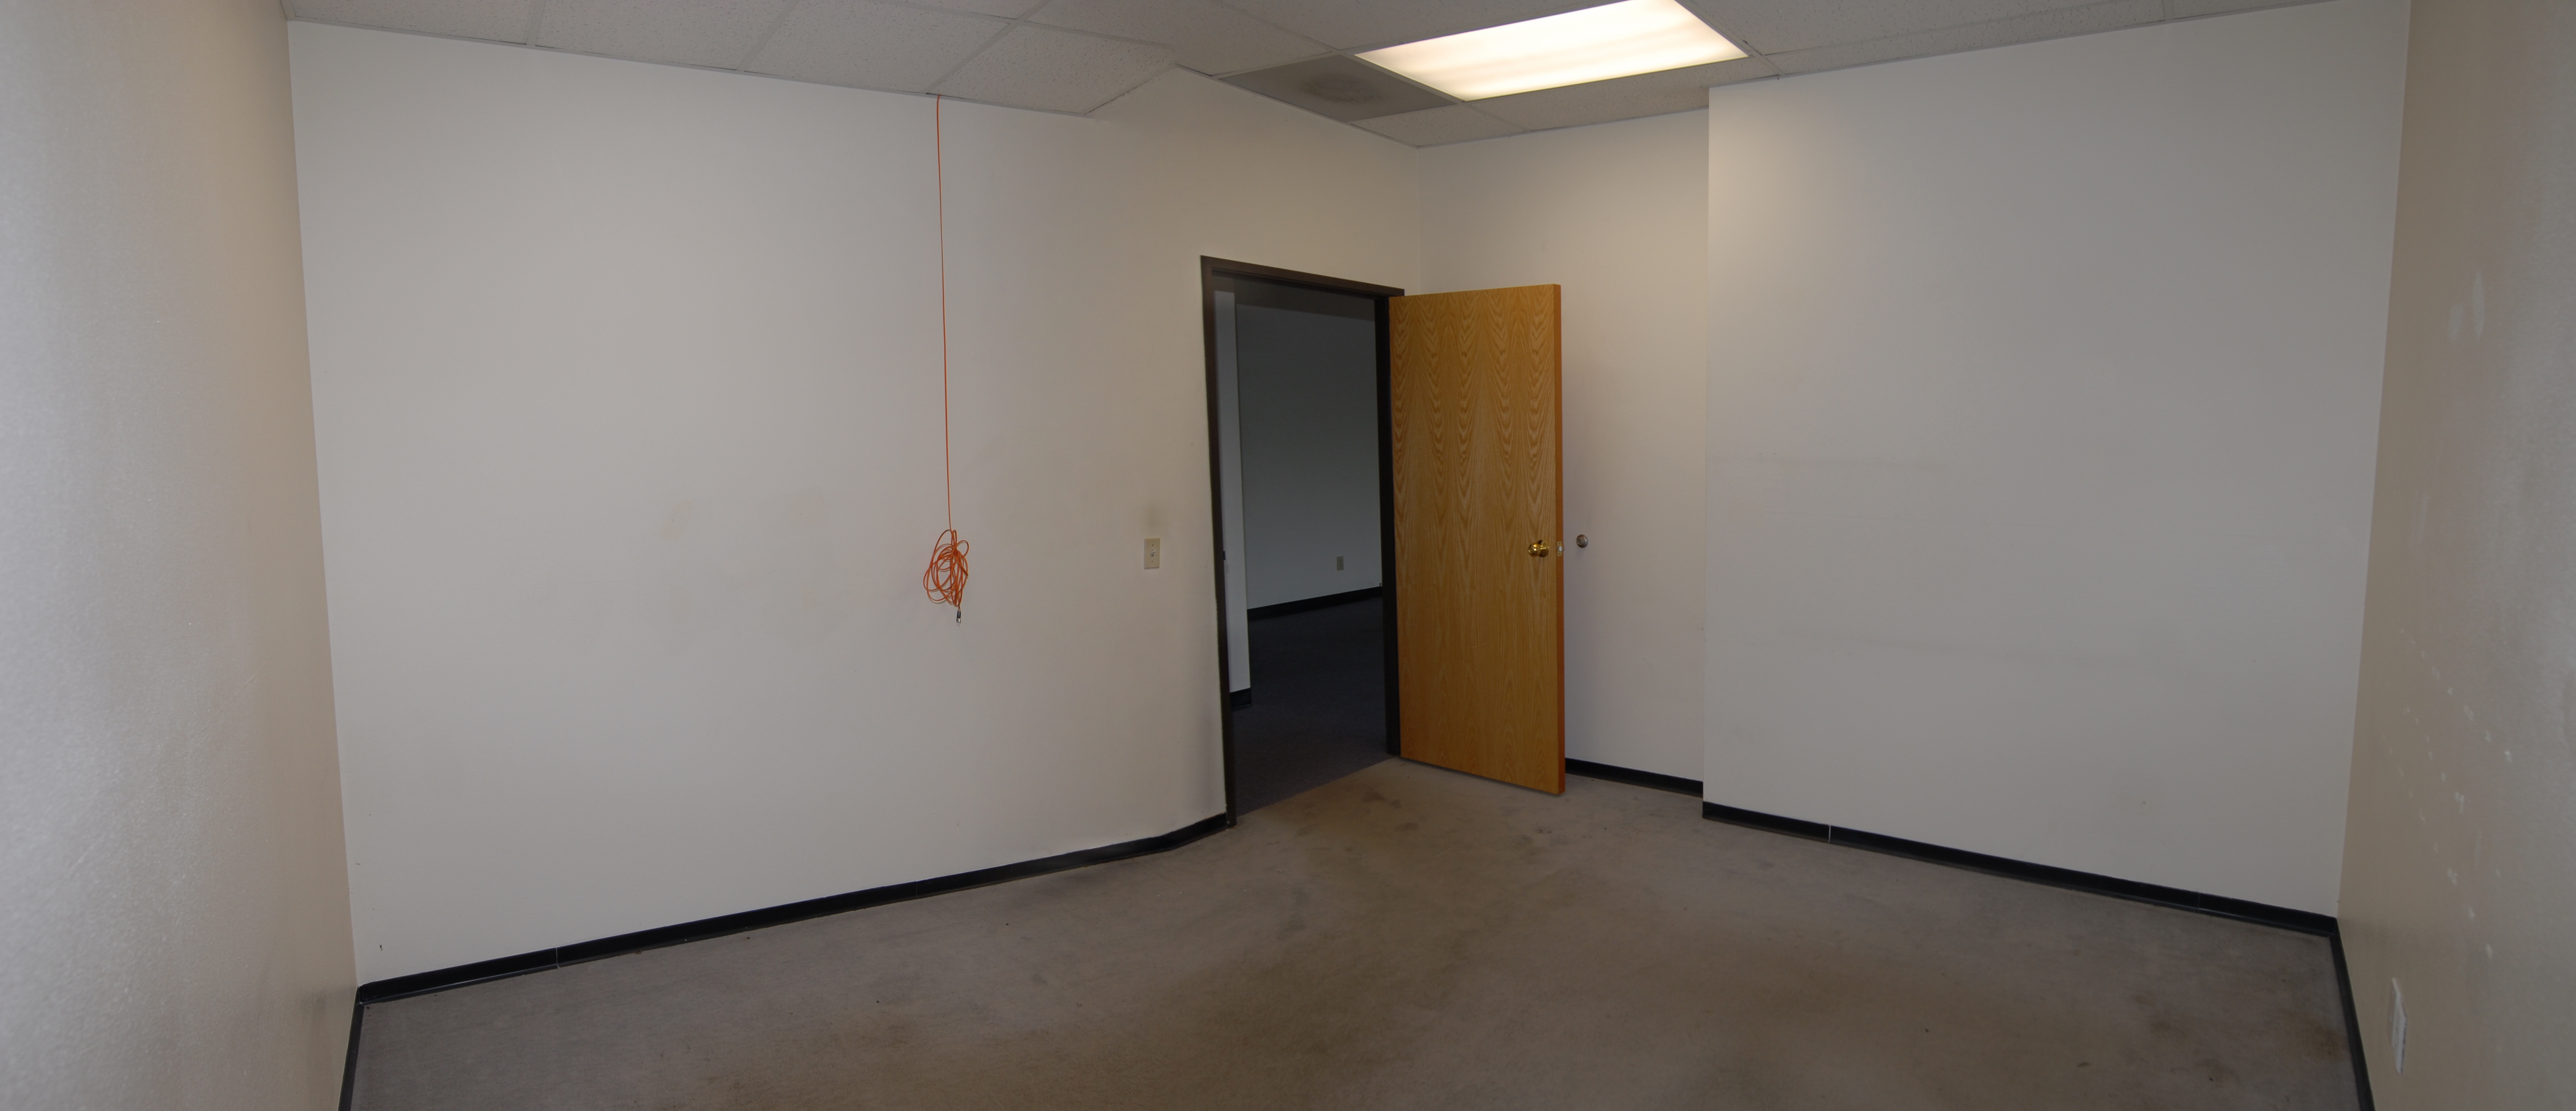
Interior Office Number two
Large Workroom / Lab
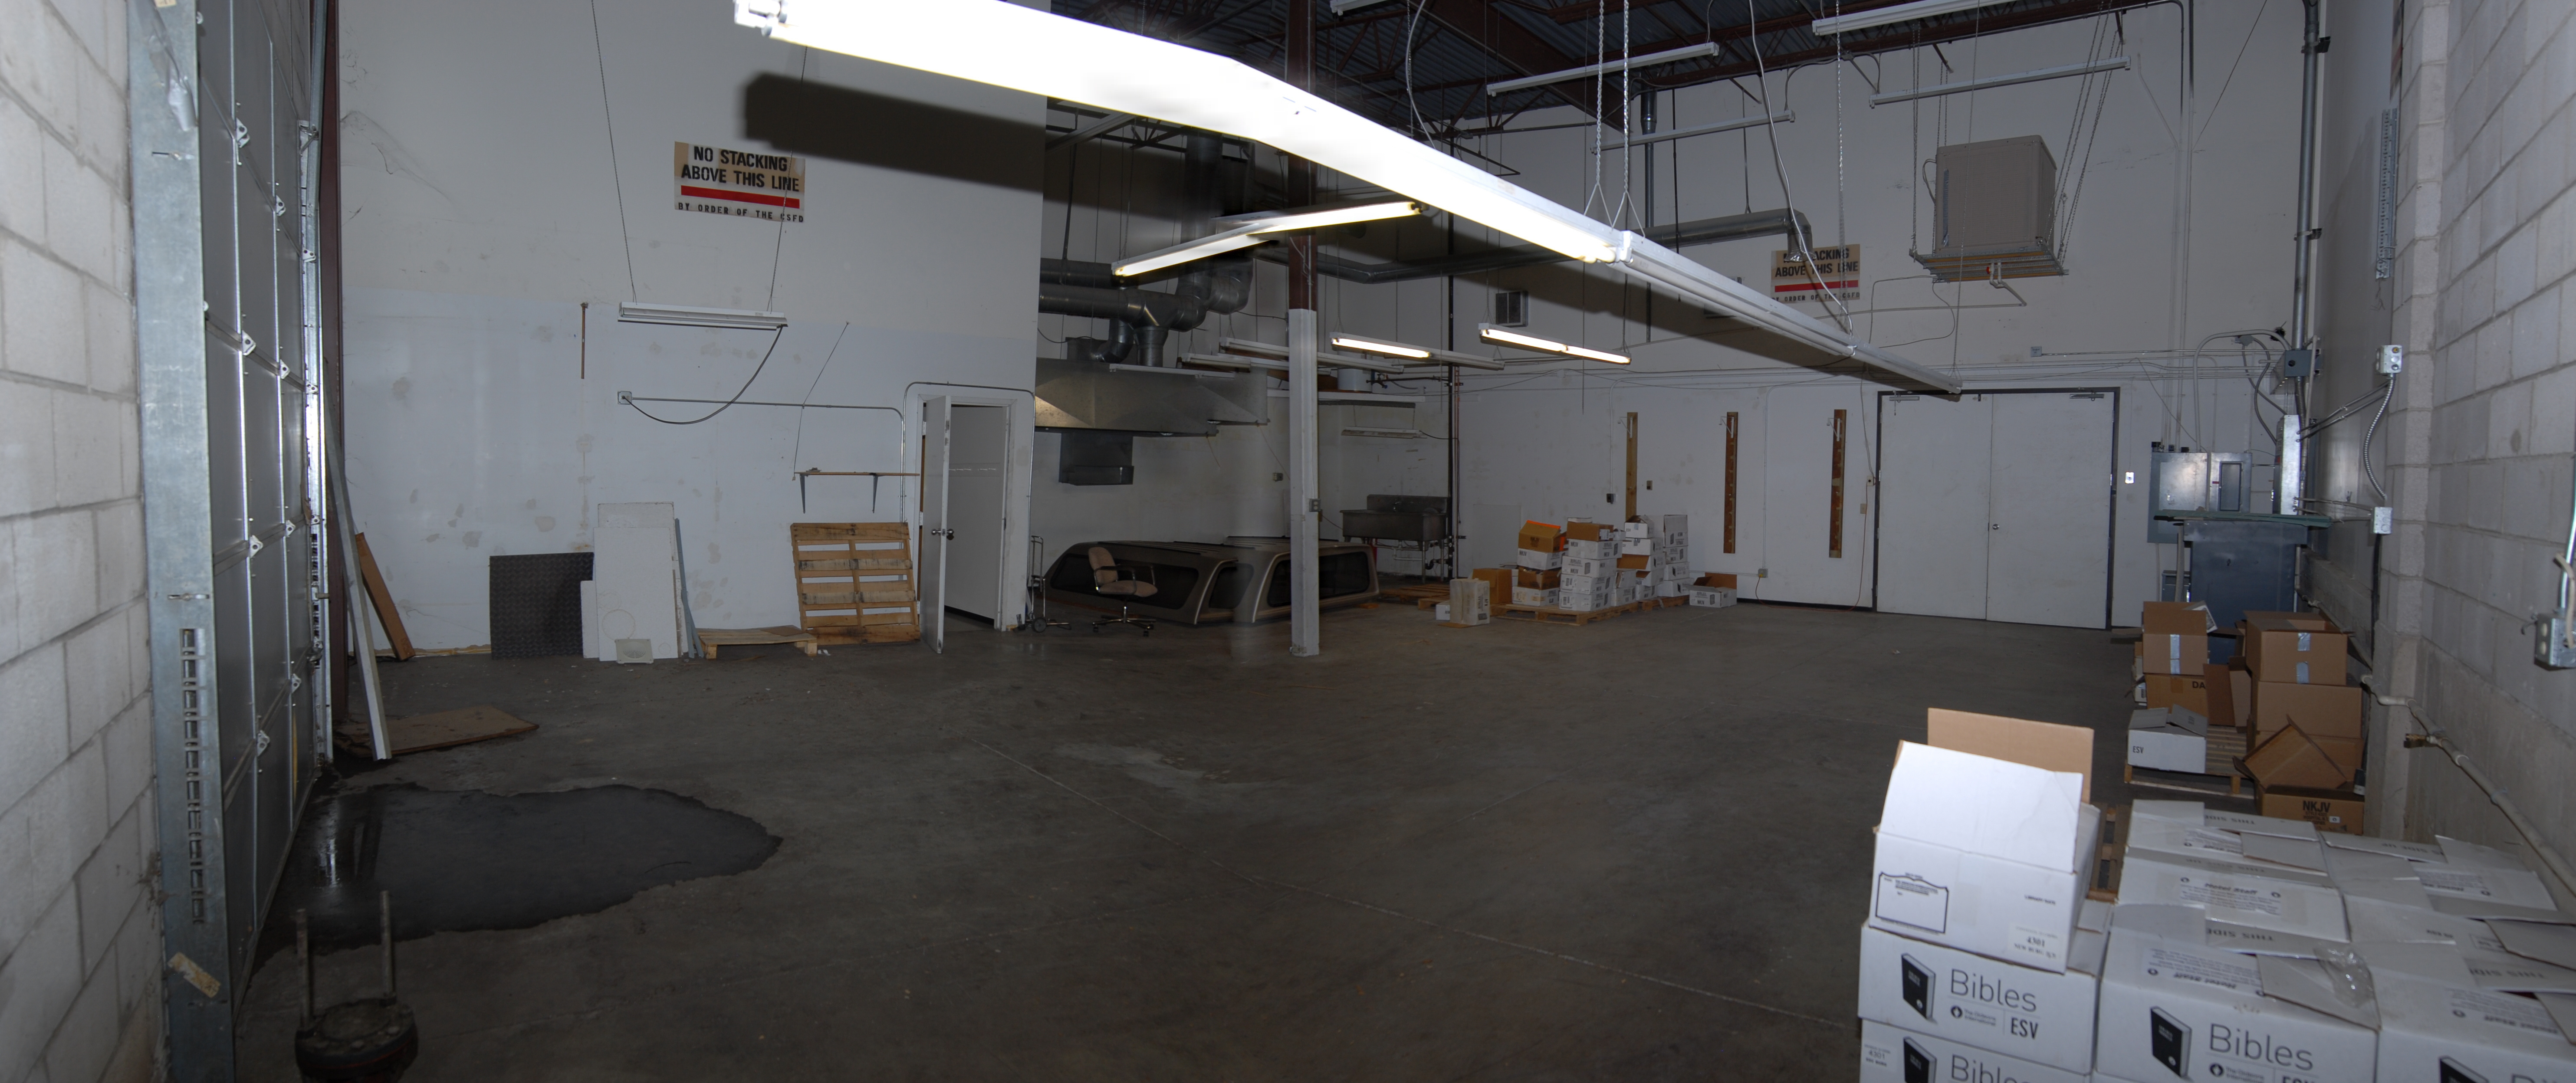
Warehouse with Drive-in Overhead Door
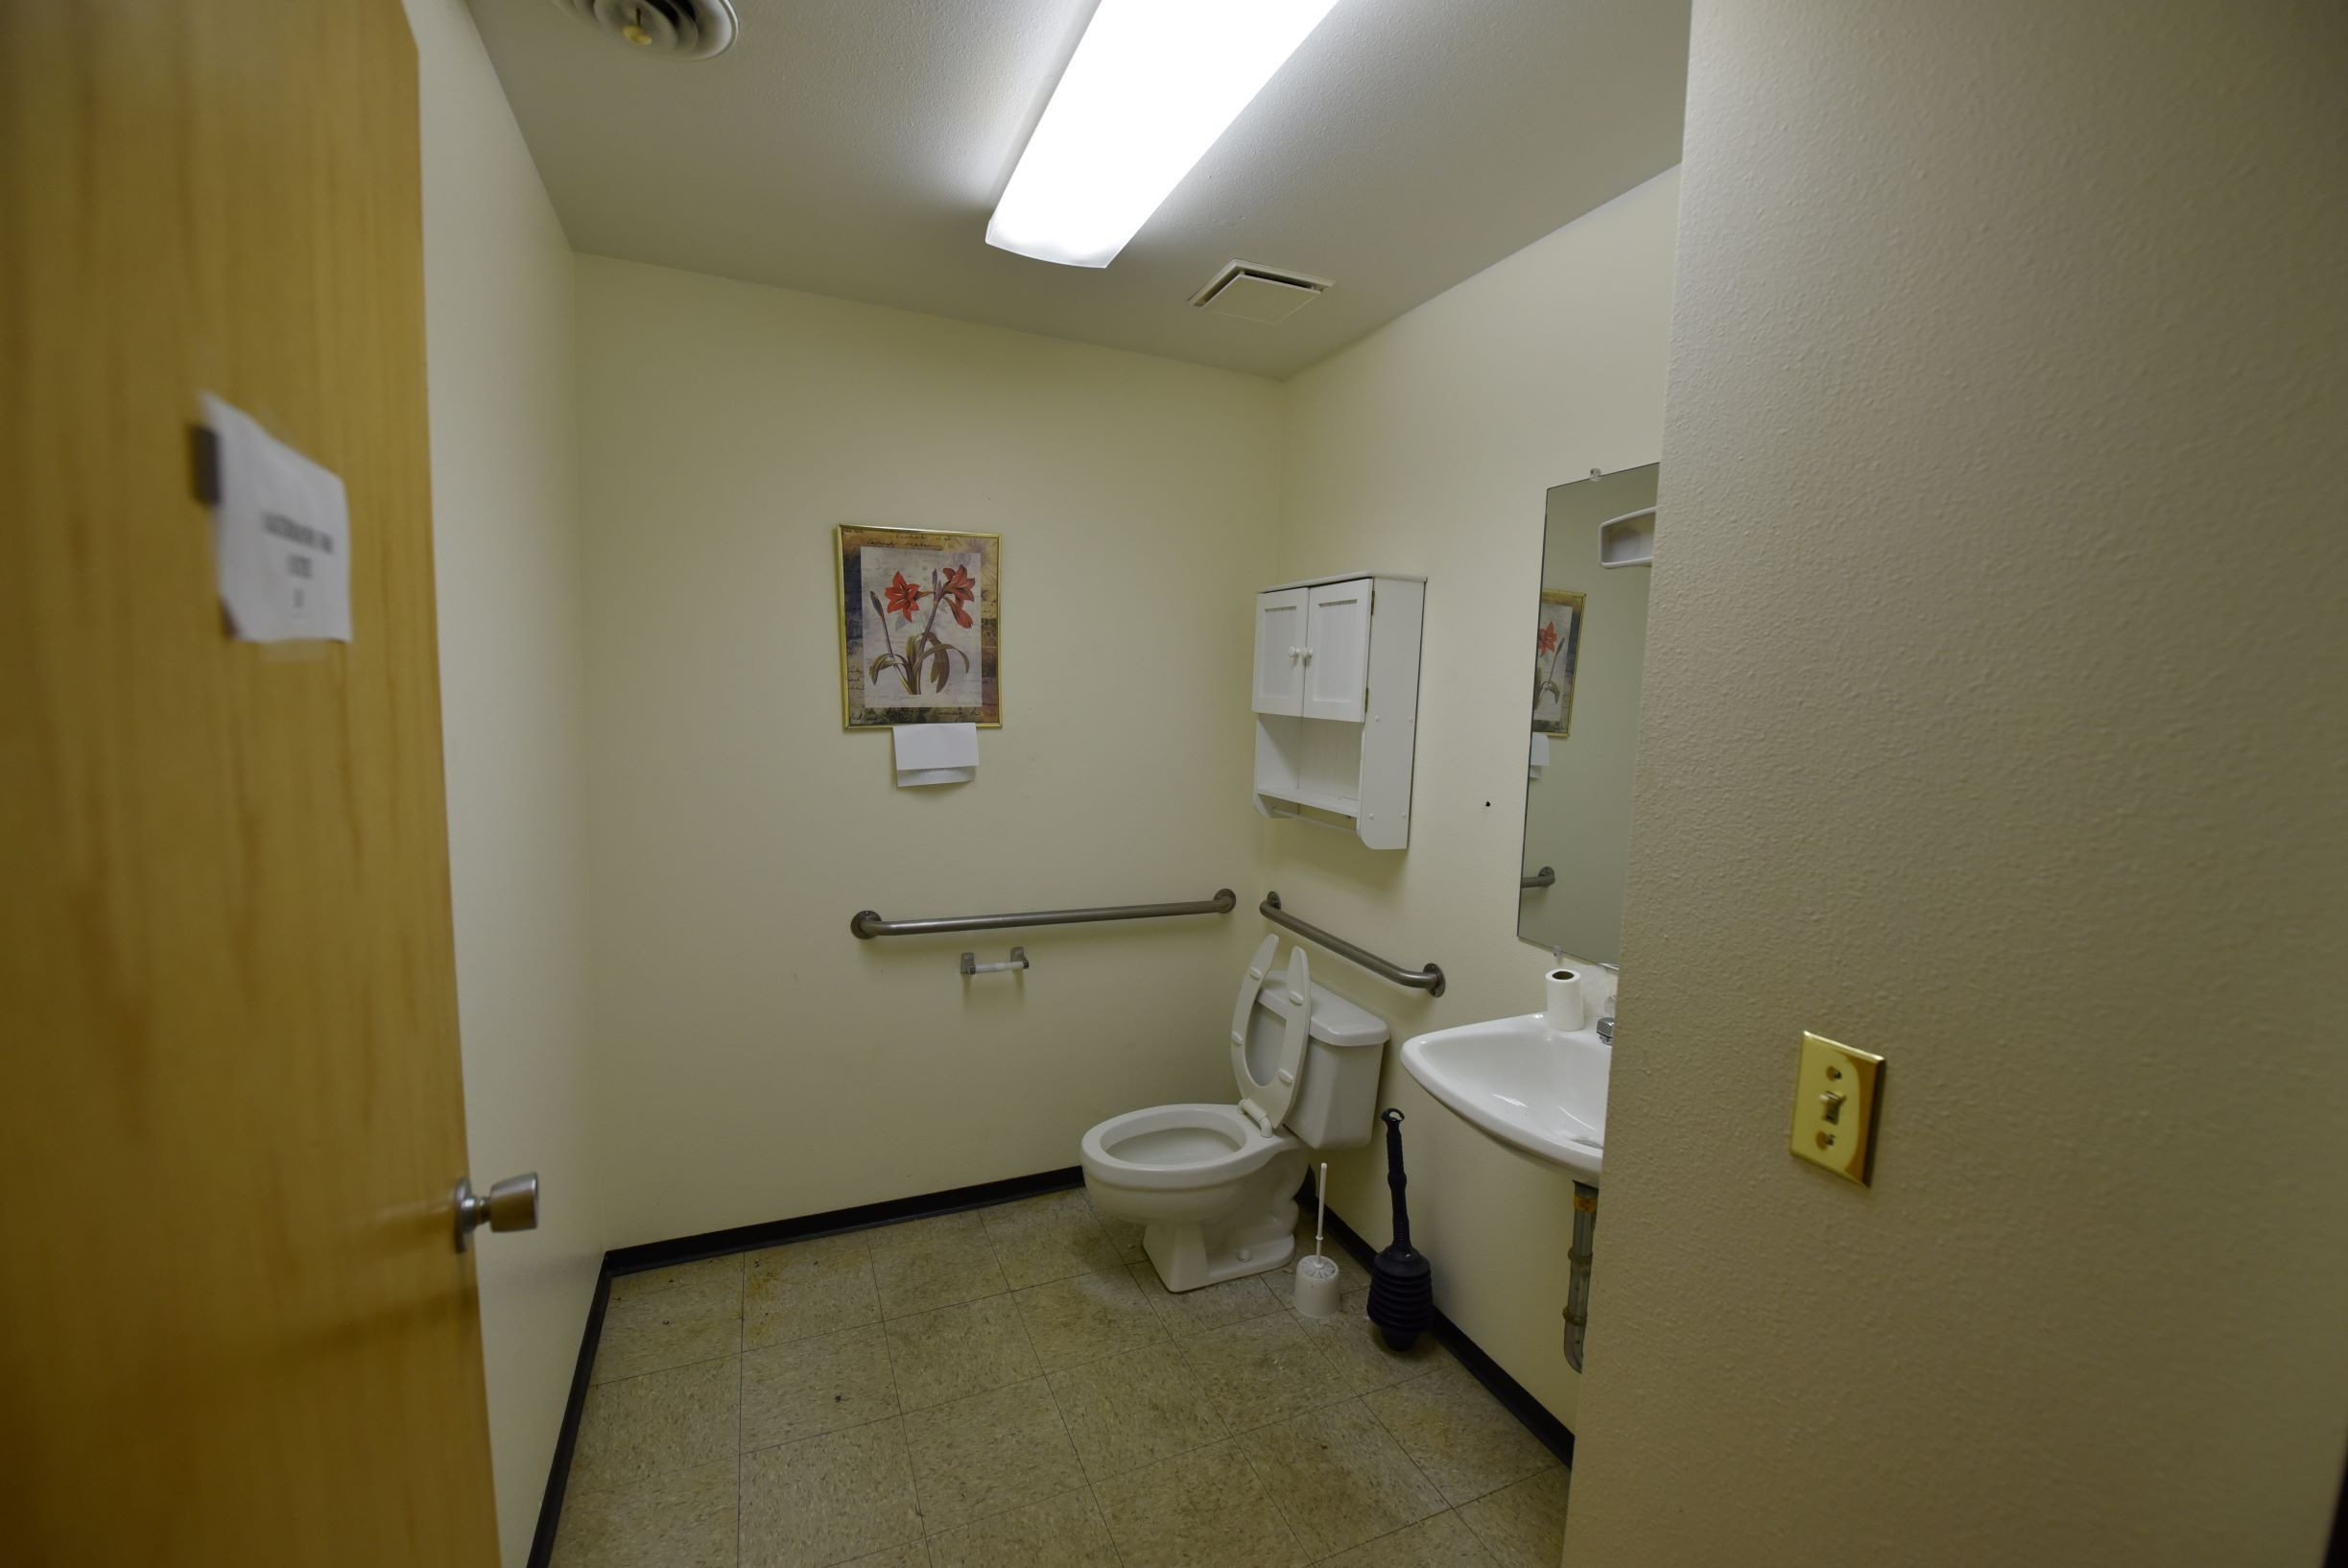
Shared Restroom 1
Shared Restroom 2
0


  • Home
  • Commercial
  • Residential
  • Testimonials
  • Contact Us
close lightbox