Sunrise Property Management, Inc.
Menu
  • External link opens in new tab or window
    • External link opens in new tab or window
    • External link opens in new tab or window
    • External link opens in new tab or window
  • External link opens in new tab or window
    • External link opens in new tab or window
    • External link opens in new tab or window
  • External link opens in new tab or window
  • External link opens in new tab or window
  • External link opens in new tab or window
    • External link opens in new tab or window
    • External link opens in new tab or window
    • External link opens in new tab or window
  • External link opens in new tab or window303-543-9300
  • External link opens in new tab or windowleasing@sunrisepropertymgt.com
  • External link opens in new tab or windowOpen Hours
    9:00 am - 5:00 pm

Silver Creek - 4725 Bldg, Suite A


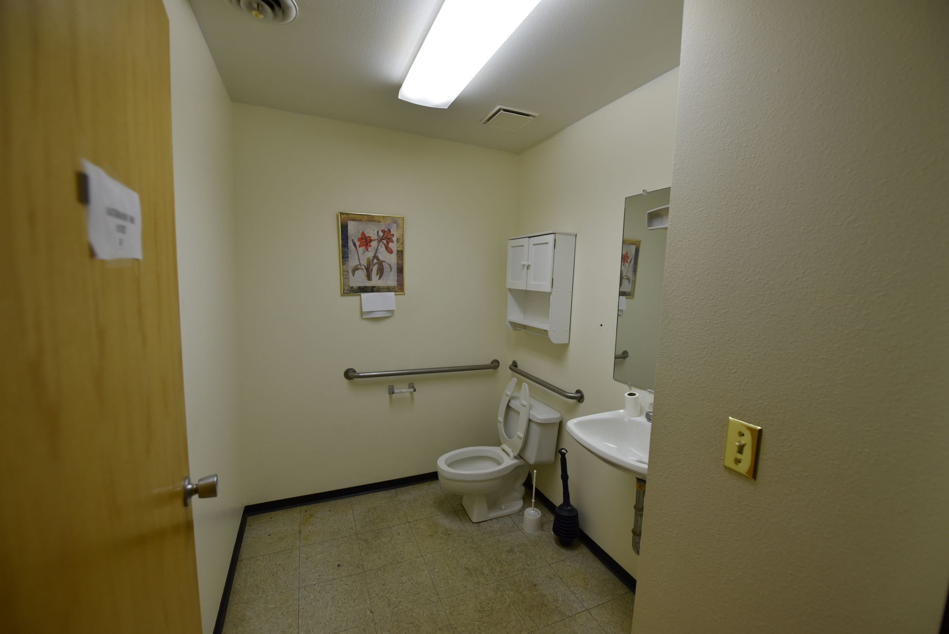
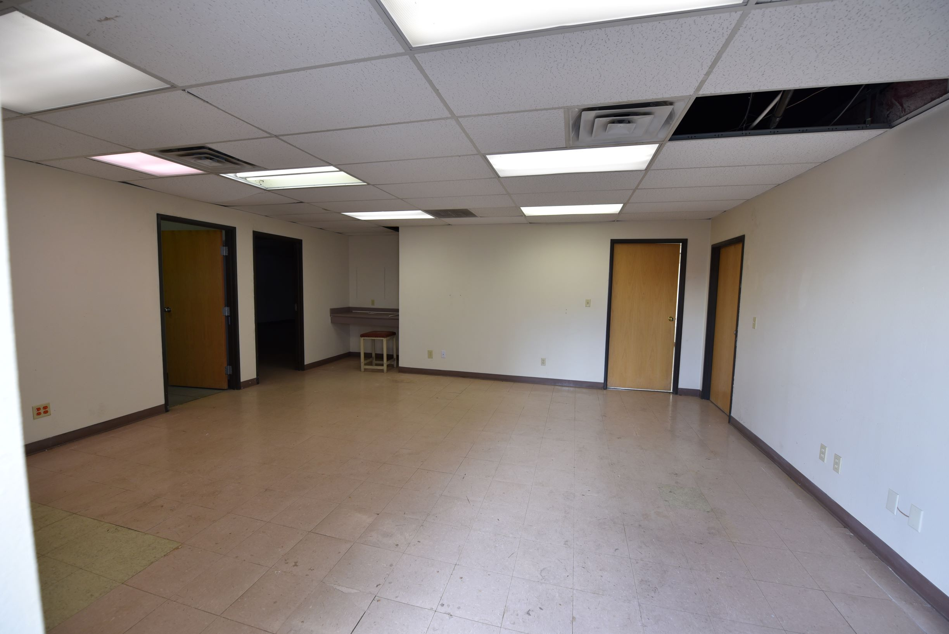
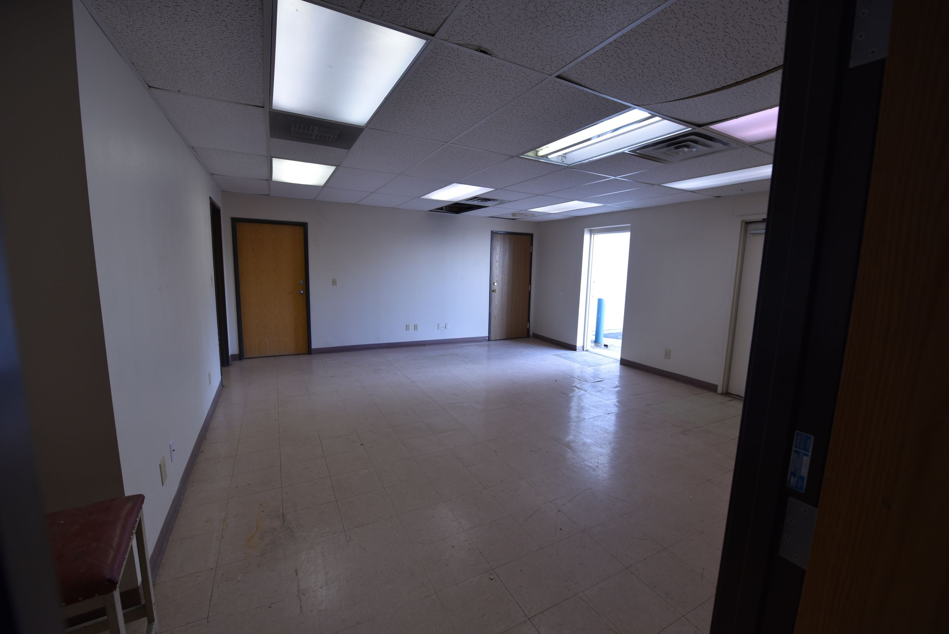
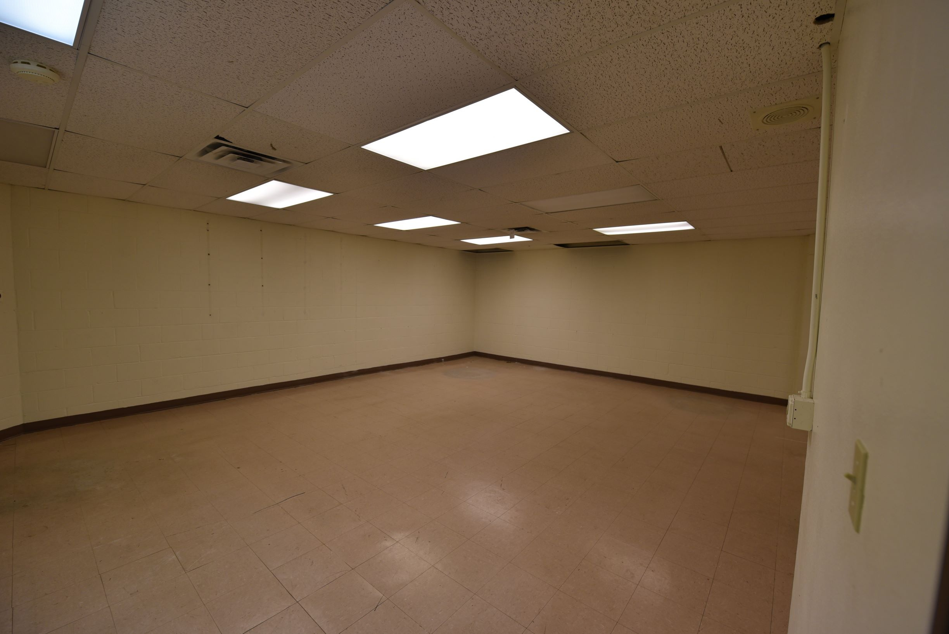
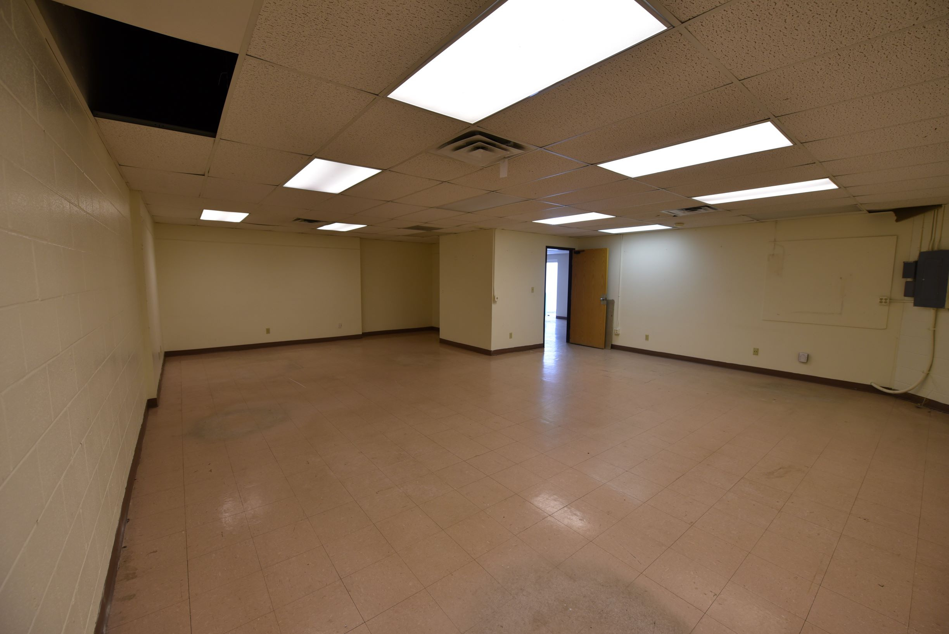
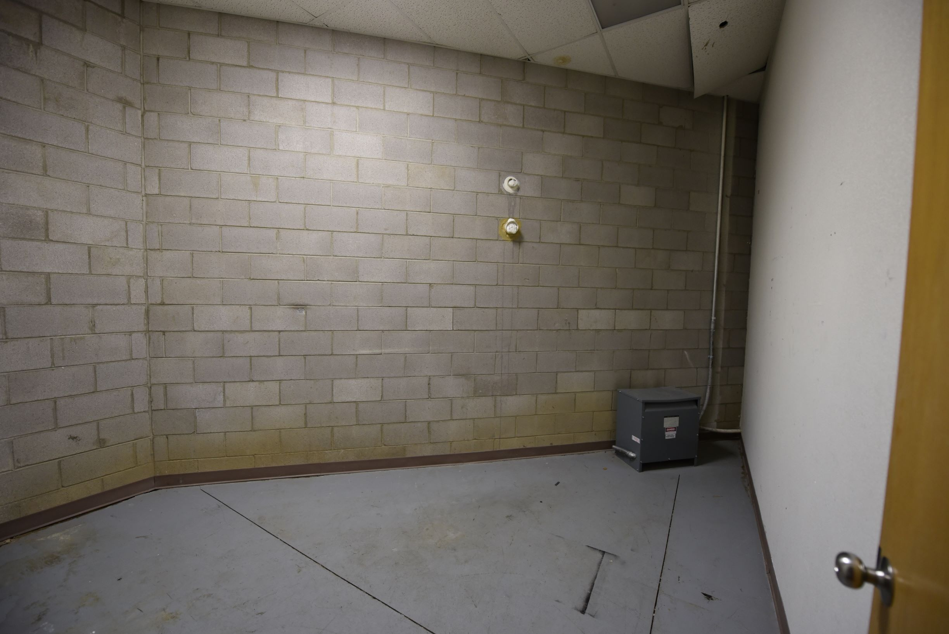
This 2,112 square foot suite features a spacious reception area, 2 large workrooms, and a small (~200 SF) storage area with 12’ ceiling.  All office areas have tiled floors and 8’ drop ceilings.  The suite also has two shared restrooms.


Column

Size (square feet):   2,112

Office Space:           1,912 Approx.

Warehouse Space:    200

Dock High Doors: 0

Drive-up Doors: 0

Power: In place – 220 single phase

 and 277/480 three phase available

Parking Spaces: 4

Other Features and amenities: The suite has double doors in the rear for wide access to the suite in addition to the rear entry door


External link opens in new tab or windowFor a suite floor plan, click here.

Column

Lease Rates:


  • For the suite, 2,112 square feet, the basic lease rate is negotiable at $/sf NNN.


Photos


Shared Restroom 2
Shared Restroom 2
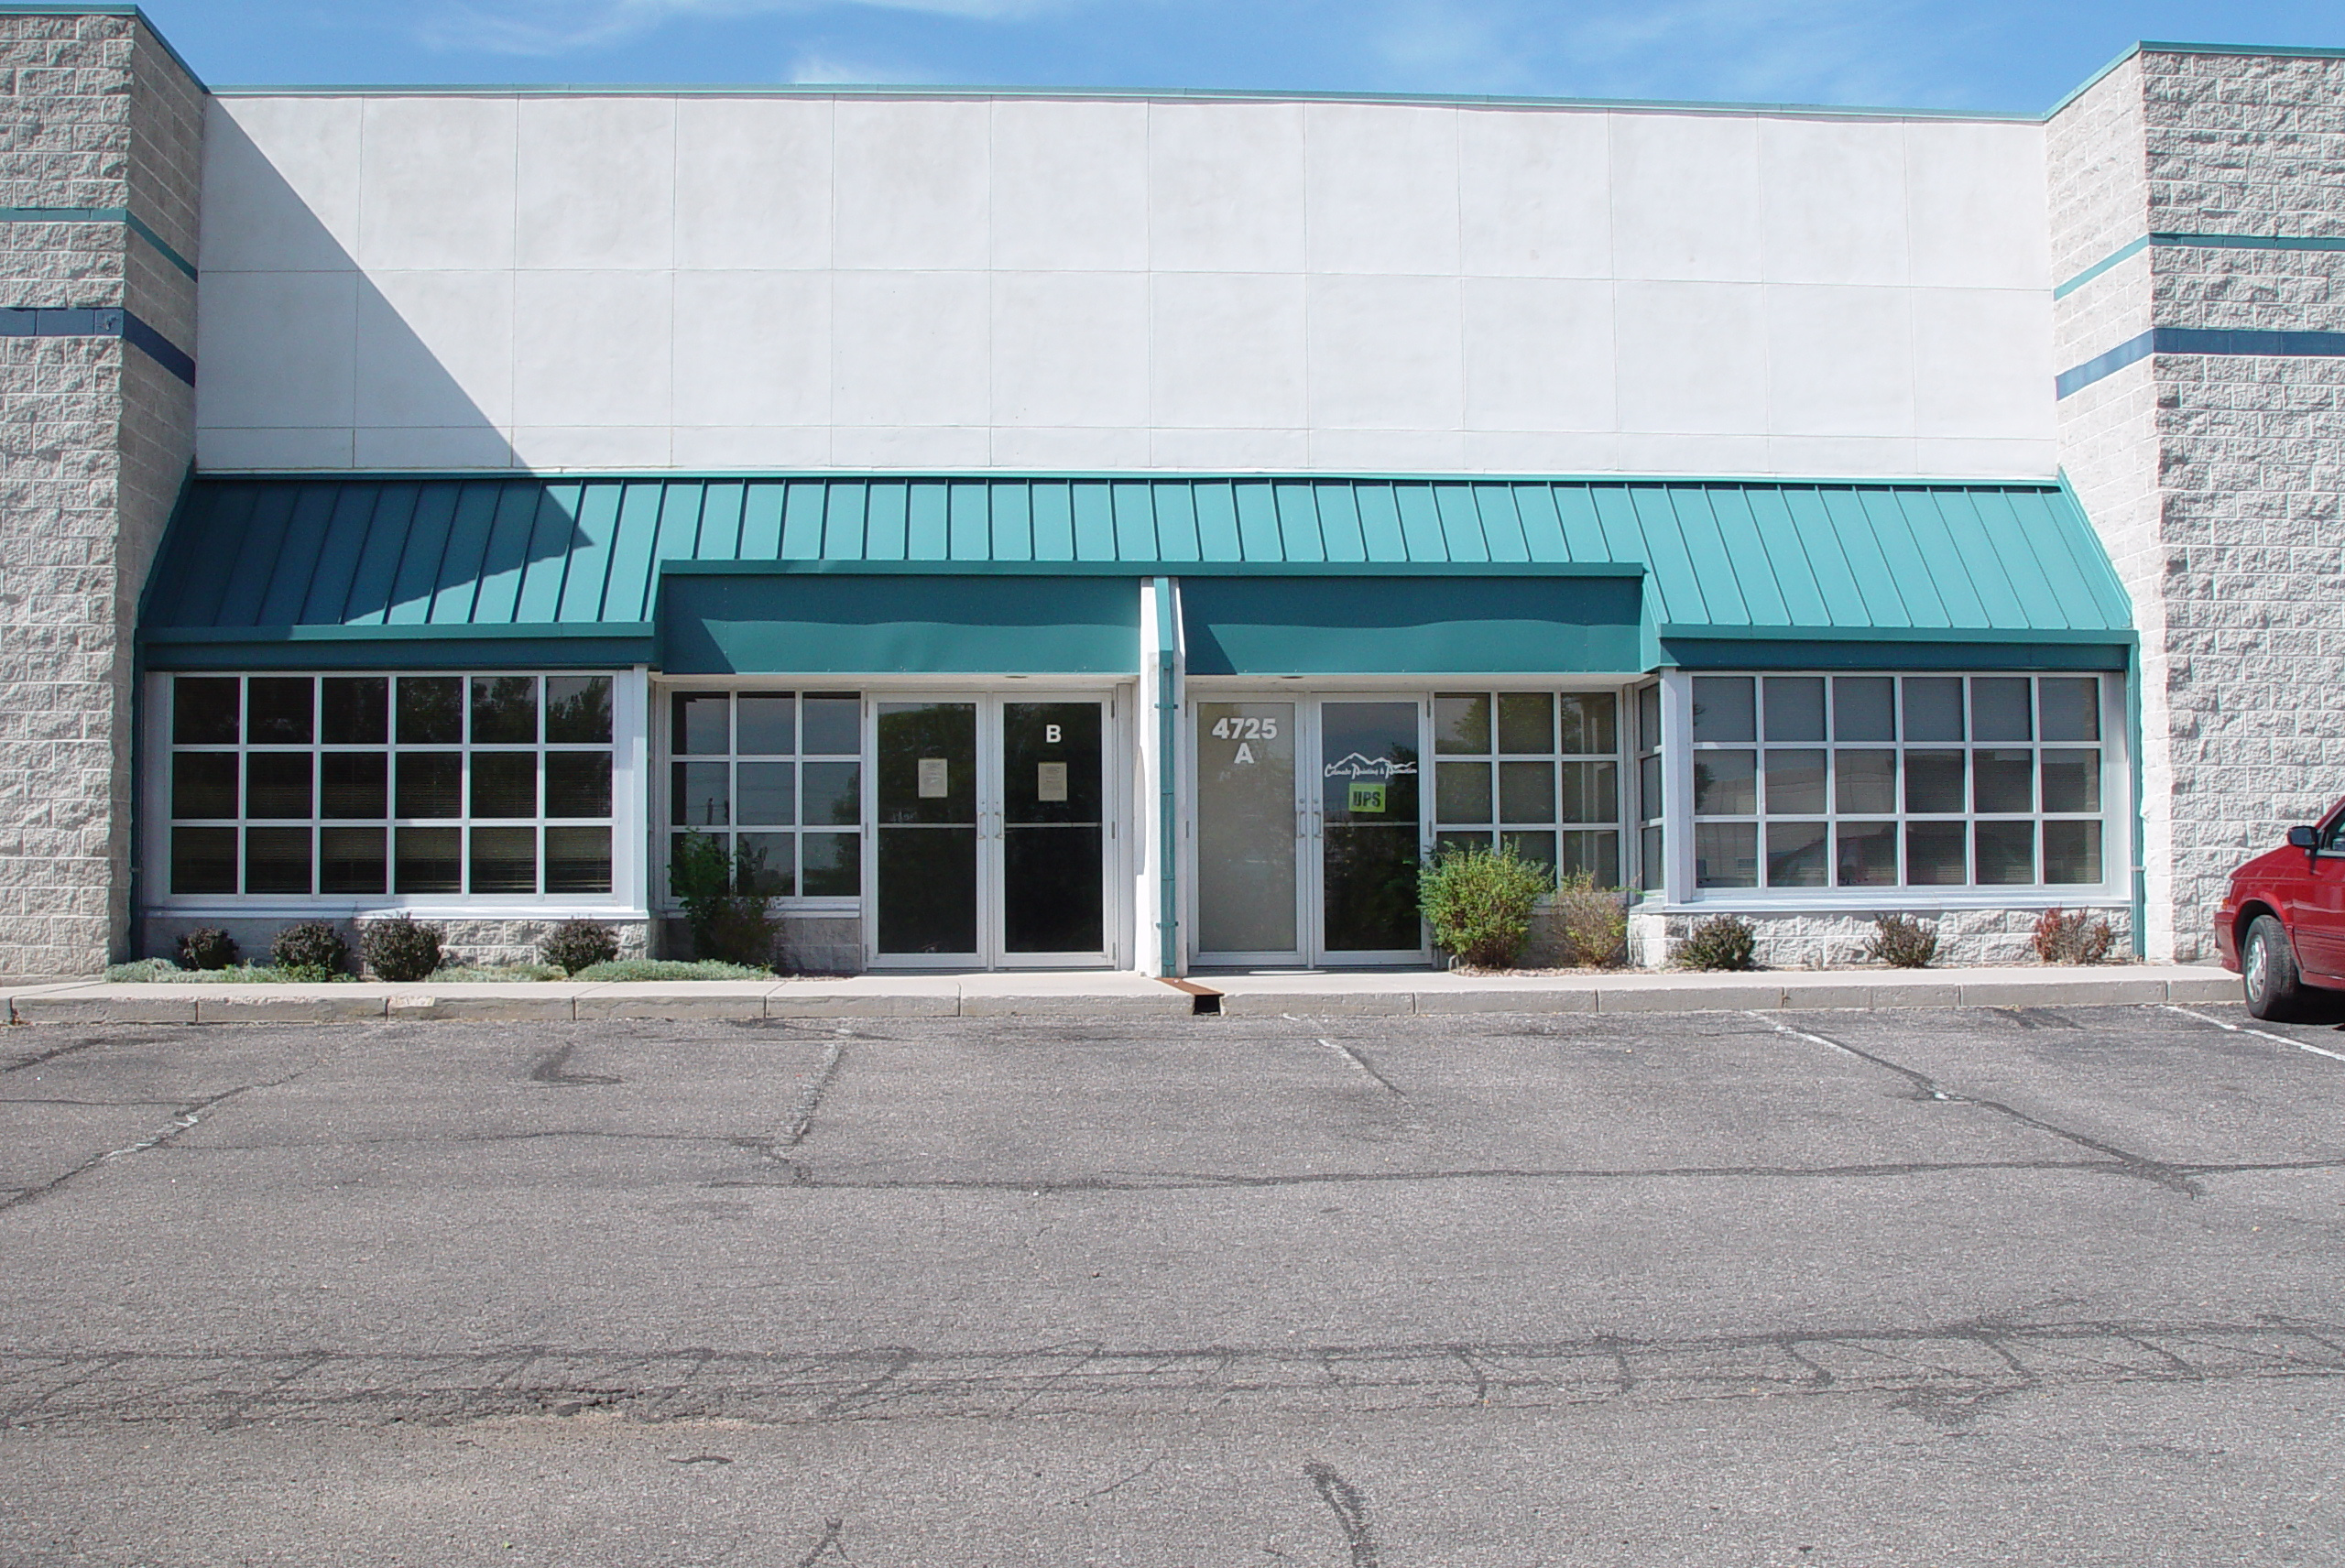
Street Facing Entry
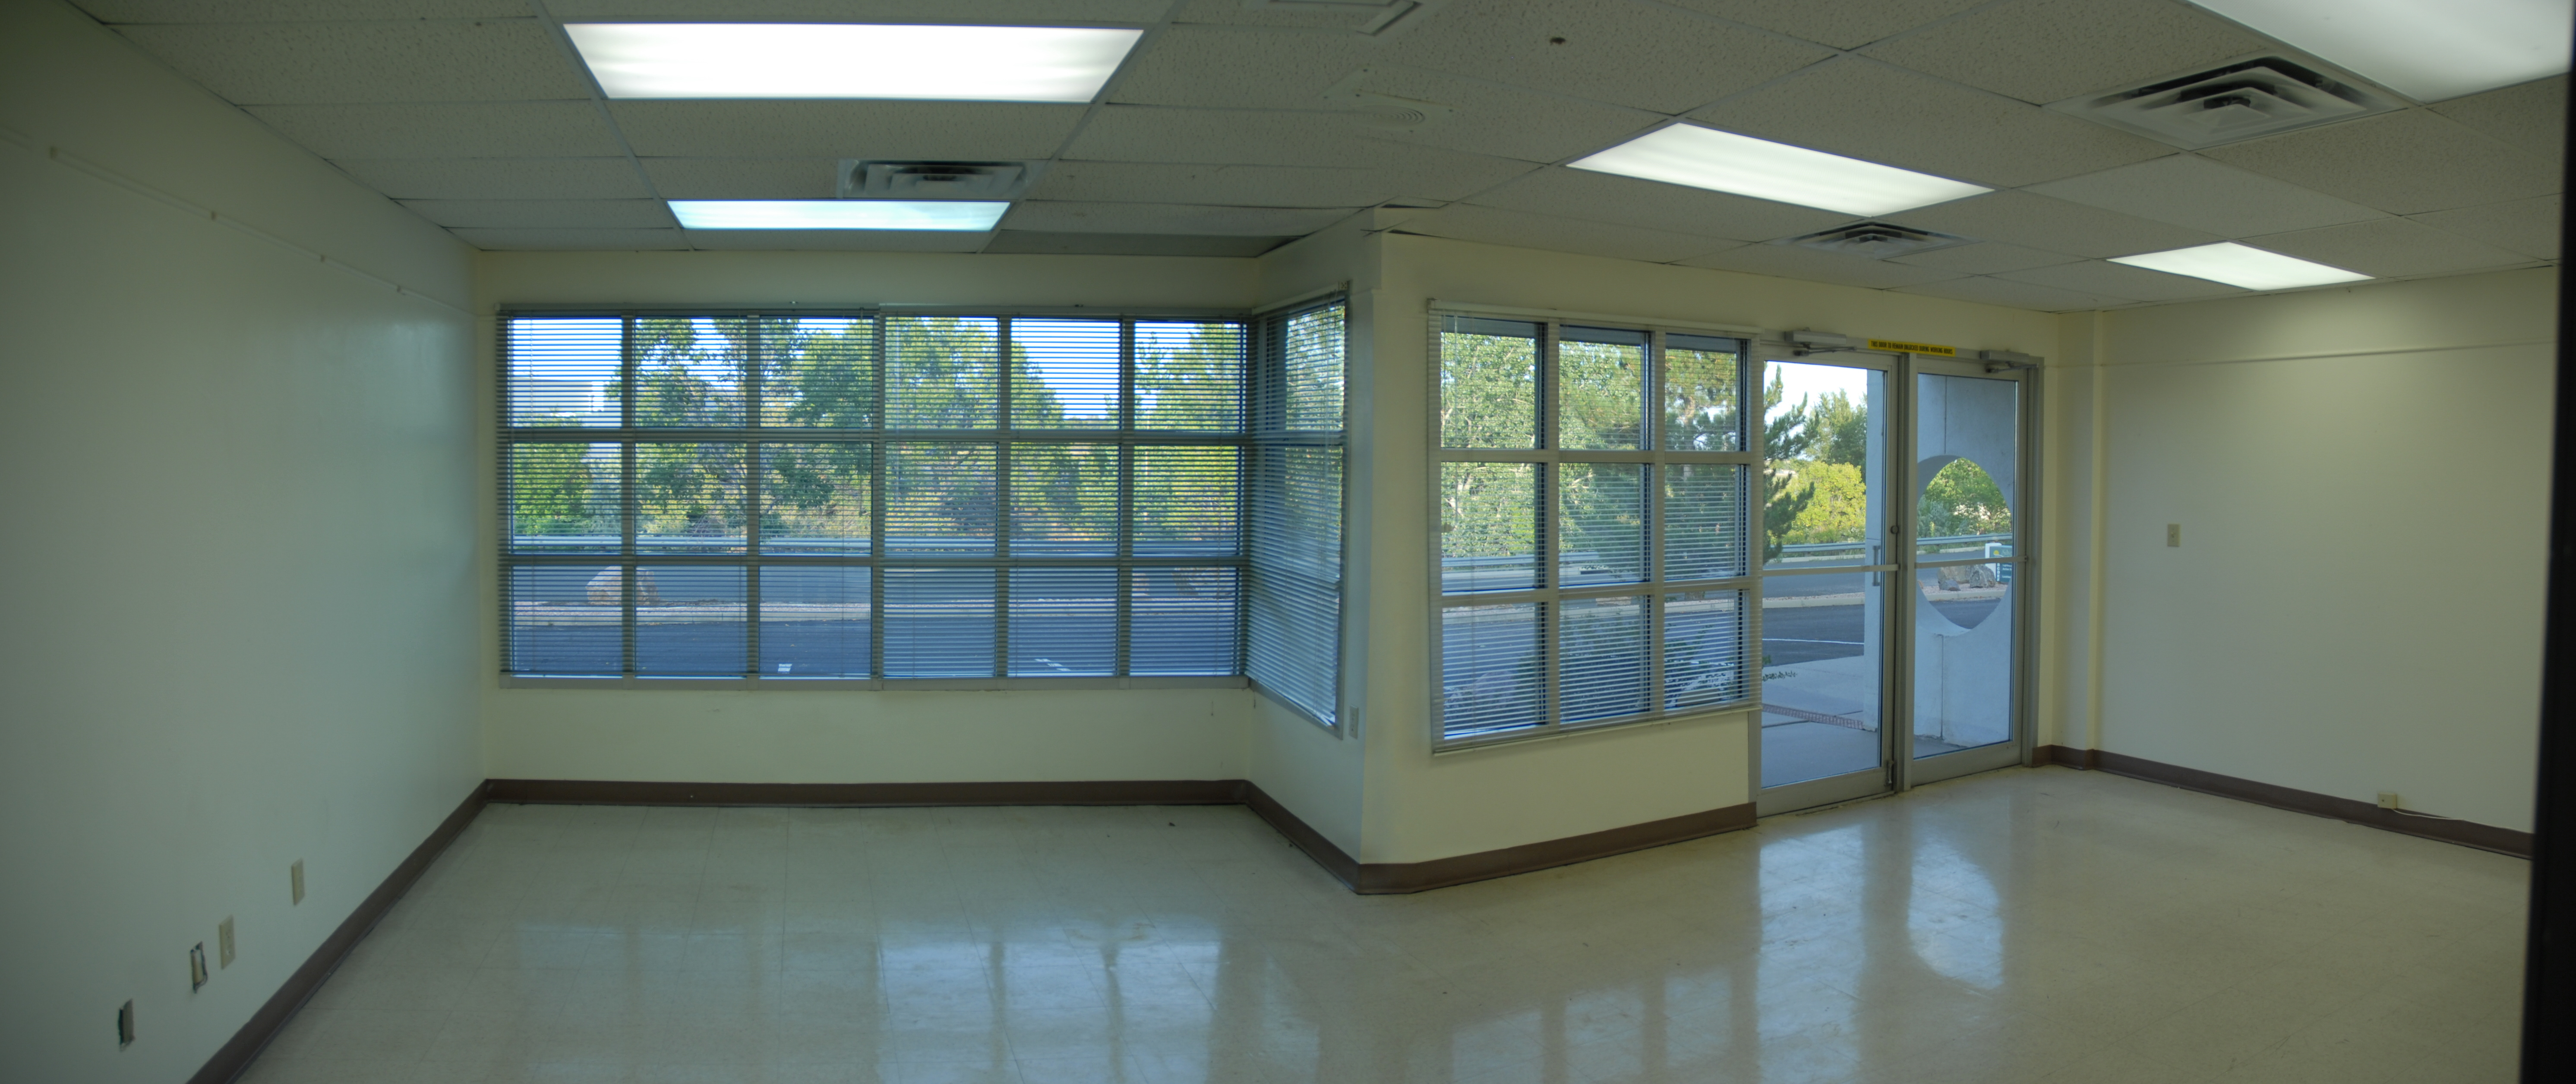
Street Facing Entry
Reception Area
Reception Area
Receiving Area from Rear Door
Receiving from Workroom
Large Workroom from Door
Large Workroom from back
Storage Area
Storage Area
Shared Restroom 1
Shared Restroom 1
Shared Restroom 2
Shared Restroom 2
Street Facing Entry
Street Facing Entry
Street Facing Entry
Reception Area
Receiving Area from Rear Door
Receiving from Workroom
Large Workroom from Door
Large Workroom from back
Storage Area
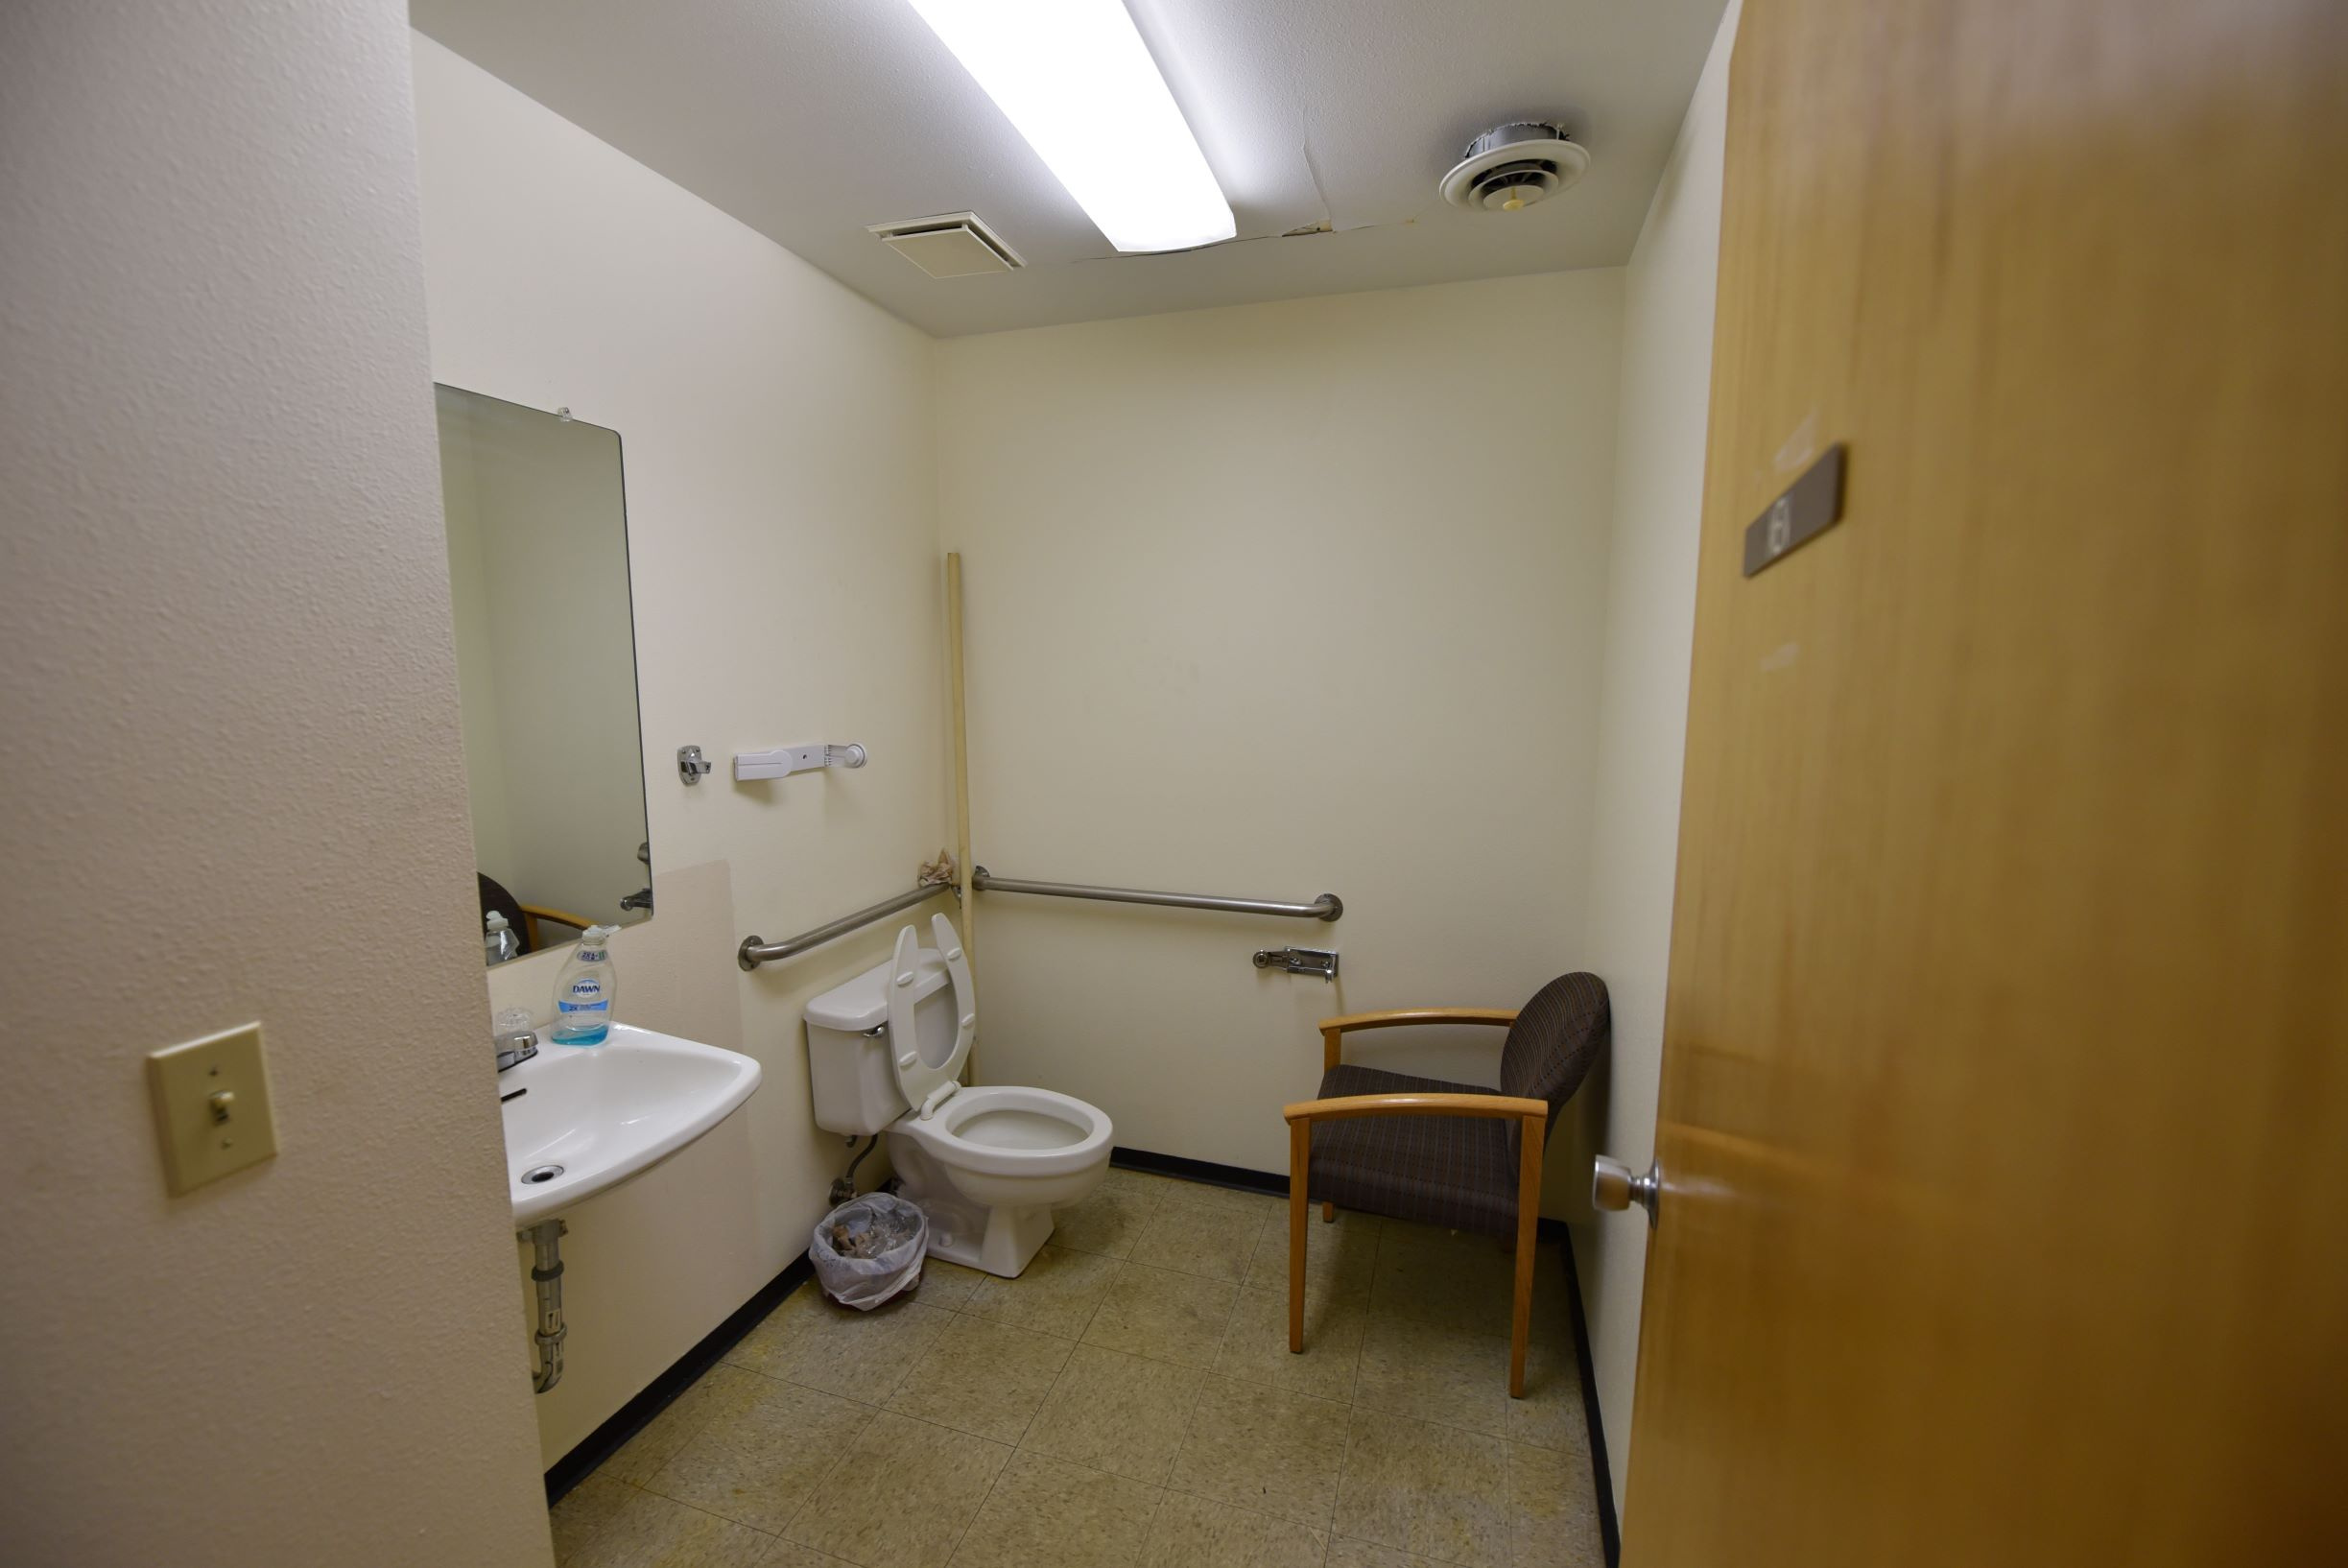
Shared Restroom 1
Shared Restroom 2
0
Column
Column


  • Home
  • Commercial
  • Residential
  • Testimonials
  • Contact Us
close lightbox